MAIN - 70 PROCTOR BOULEVARD
Hamilton, Stipley L8M2M4
No obligation In-Person or Video Chat Tour
BedsBeds · 2
BathsBaths · 1.0
SqftSqft · 700 - 1100
Description
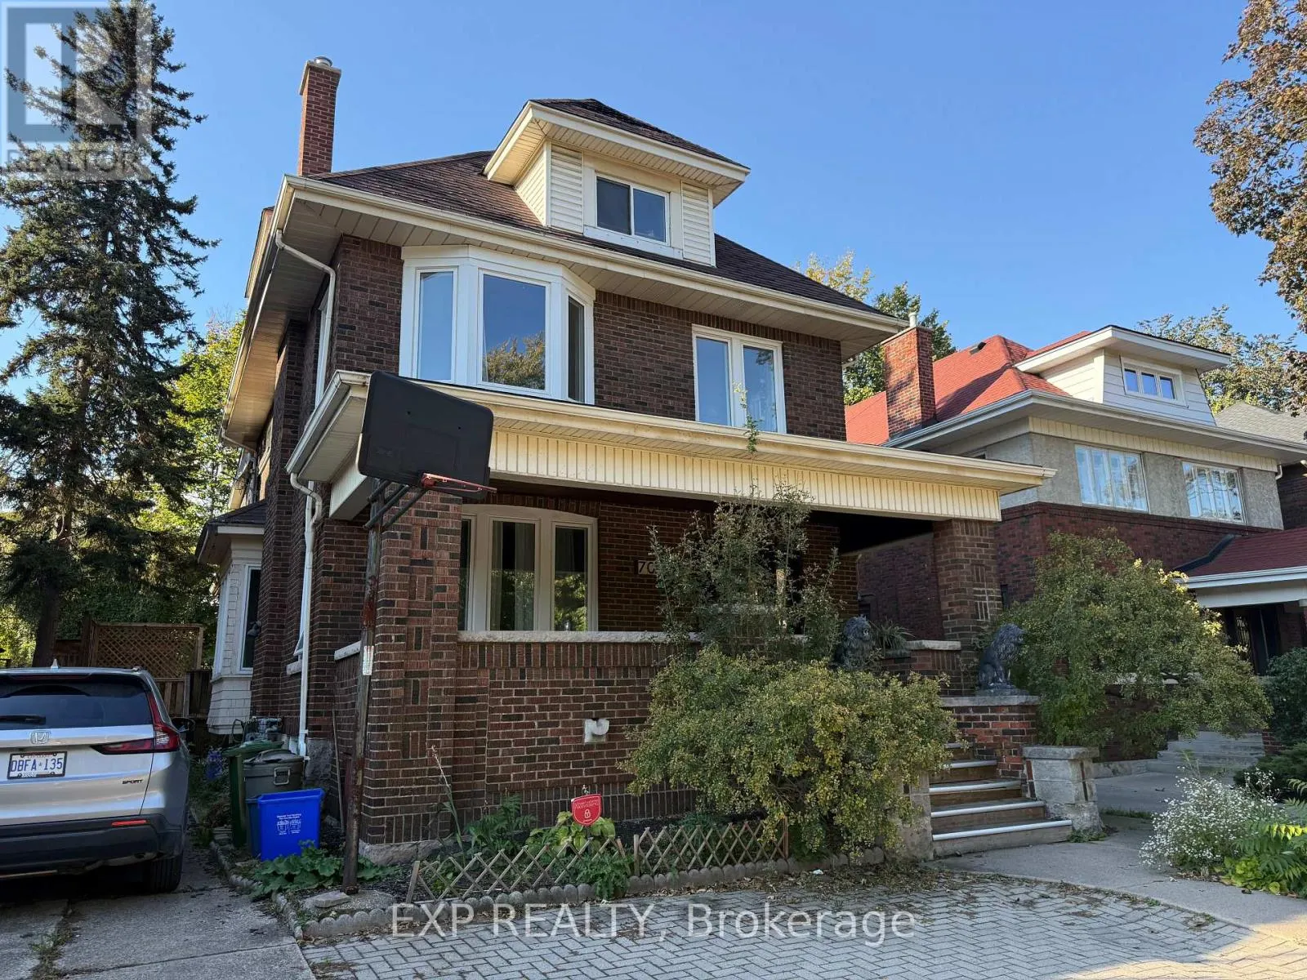
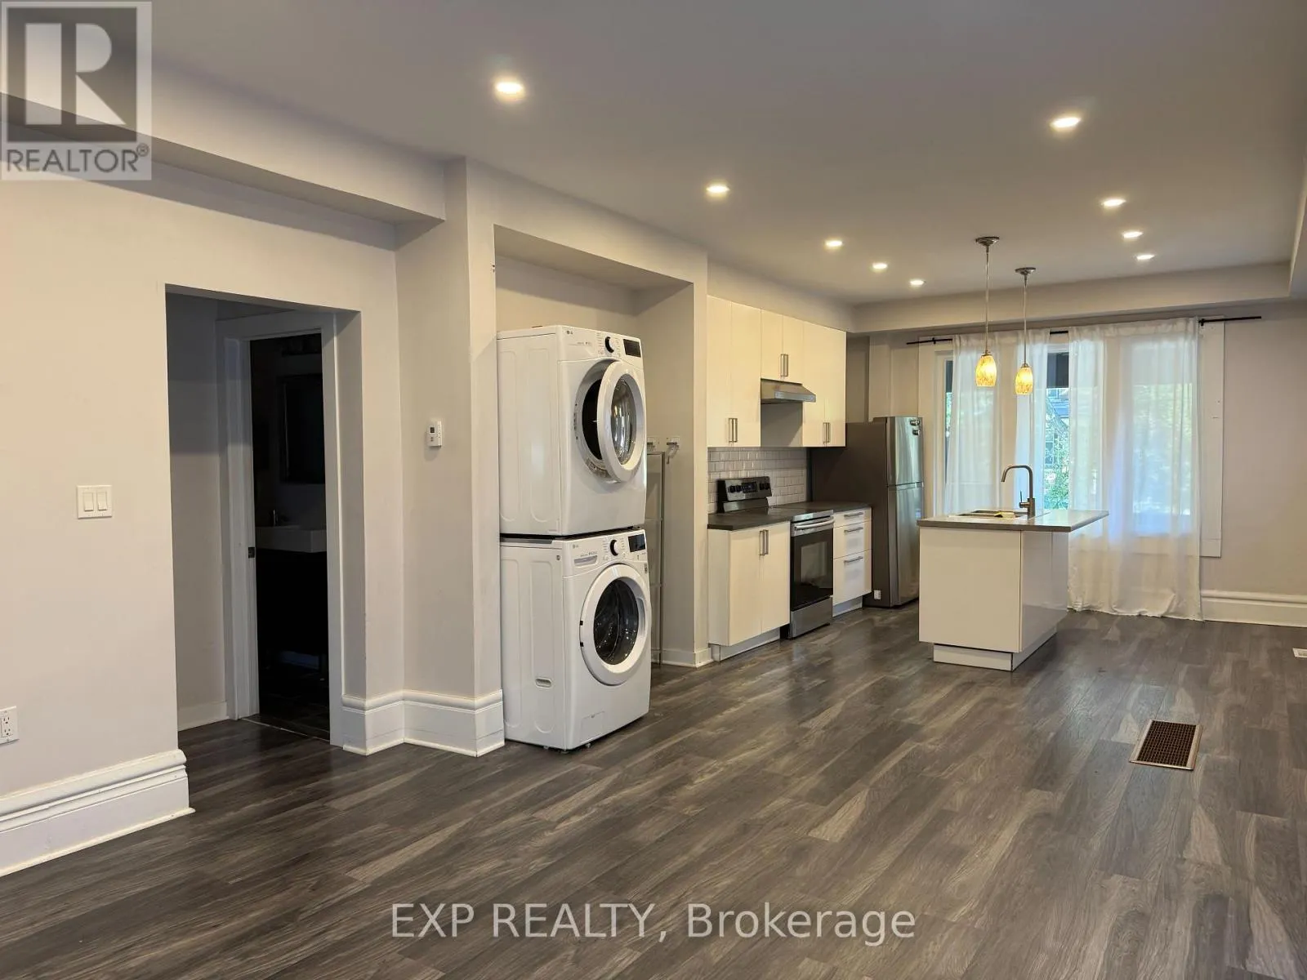
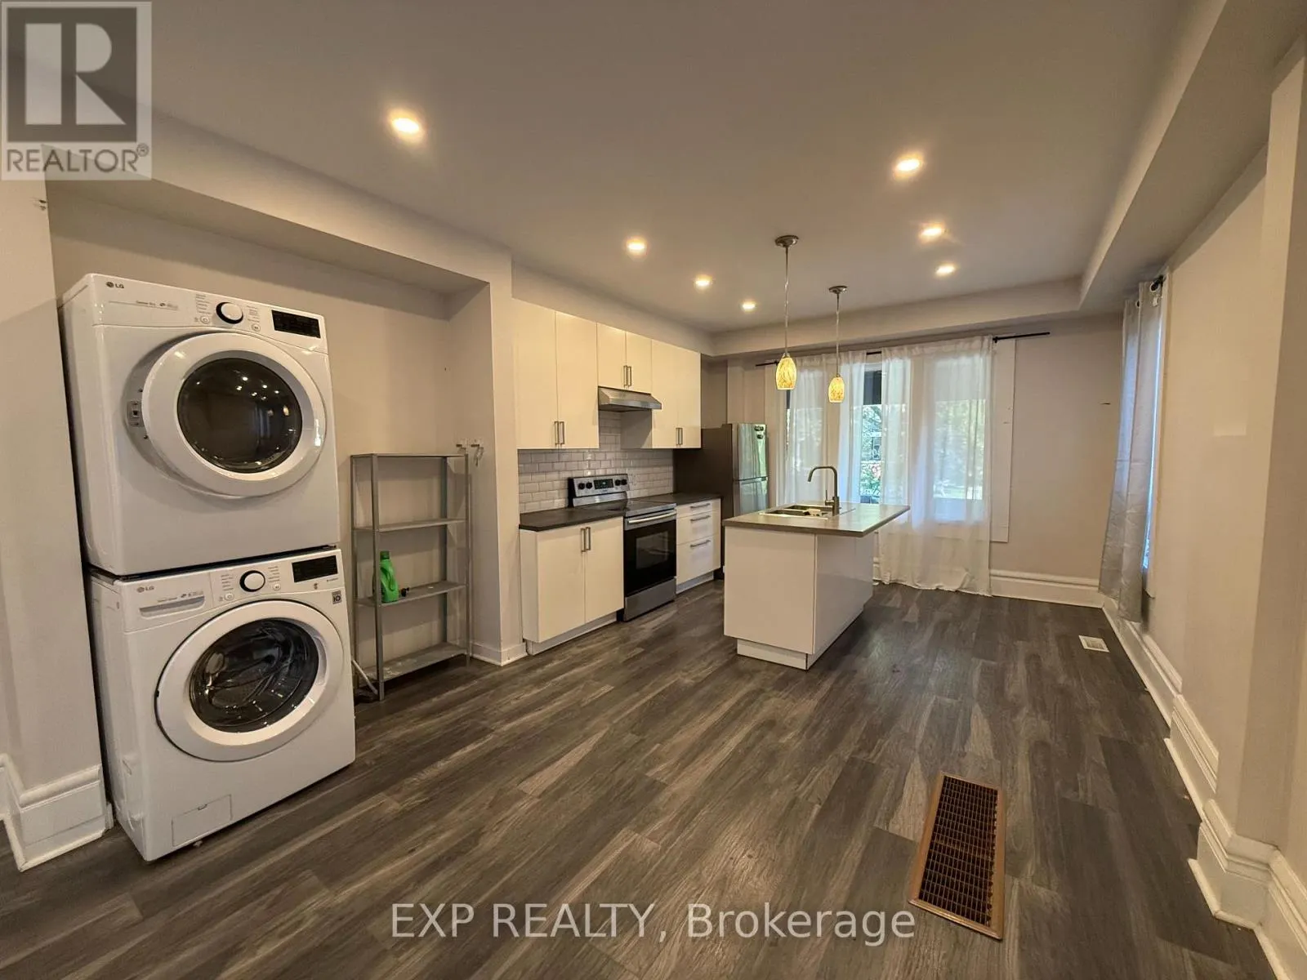
Bright and spacious main-floor unit in a charming character home. Located in an established, tree-lined neighbourhood close to Gage Park, Tim Hortons Field, schools, parks, transit, shopping, and everyday amenities, with convenient access to downtown Hamilton and major routes. Offering an updated in...terior and functional open-concept layout. Modern kitchen has white cabinetry, stainless steel appliances, subway tile backsplash, centre island with sink, and ample counter space. Two good-sized bedrooms and 3-piece bath with tiled walk-in shower. Convenient in-suite laundry with full-size washer and dryer. Large windows and abundant recessed lighting. Private covered wood deck overlooks the fenced backyard. Includes 1 driveway parking space. Available immediately. (id:10452)
General
Type
Apartment
Style
-
Year Built
-
Square Footage
700 - 1100 sqft
Taxes
-
Maintenance Fee
-
Full Property Details
Interior
Bedrooms
2
Washrooms
1.0
Square Footage
700 - 1100 sqft
Basement
None
Heating Source
Natural gas
Heating Type
Forced air
Air Conditioning
Central air conditioning
Kitchens
1
Full Bathrooms
1
Half Bathrooms
0
Bedrooms
2
Washrooms
1.0
Square Footage
700 - 1100 sqft
Basement
None
Heating Source
Natural gas
Heating Type
Forced air
Air Conditioning
Central air conditioning
Kitchens
1
Full Bathrooms
1
Half Bathrooms
0
Exterior
Acreage
43 x 92 FT
Parking Spaces
1
Garage Spaces Y/N
No
Land Amenities
Schools, Public Transit, Park
Acreage
43 x 92 FT
Parking Spaces
1
Garage Spaces Y/N
No
Land Amenities
Schools, Public Transit, Park
Building Description
Home Type
Apartment
Subtype
Duplex
Exterior
Brick
Sewers
Sanitary sewer
Water Supply
Municipal water
Home Type
Apartment
Subtype
Duplex
Exterior
Brick
Sewers
Sanitary sewer
Water Supply
Municipal water
Community
Community
Stipley
Area Code
Hamilton (Stipley)
Community
Stipley
Area Code
Hamilton (Stipley)
Room Types
Bathroom
-
Dimensions 1 m x 1 m
10.76 sqft
Bedroom
-
Dimensions 3.33 m x 5.44 m
194.99 sqft
Bedroom
-
Dimensions 3.51 m x 2.95 m
111.45 sqft
Kitchen
-
Dimensions 3.86 m x 3.91 m
162.46 sqft
Laundry room
-
Dimensions Measurements not available x Measurements not available