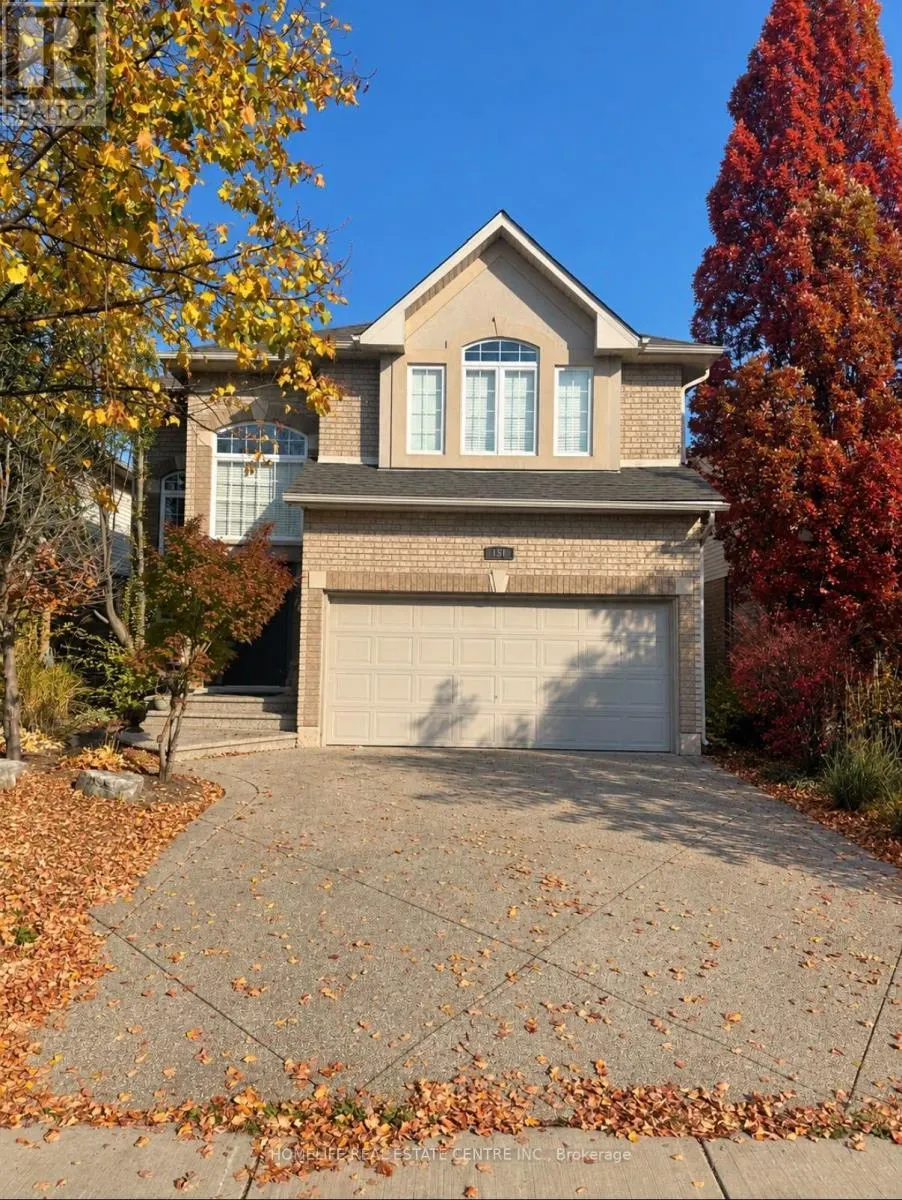
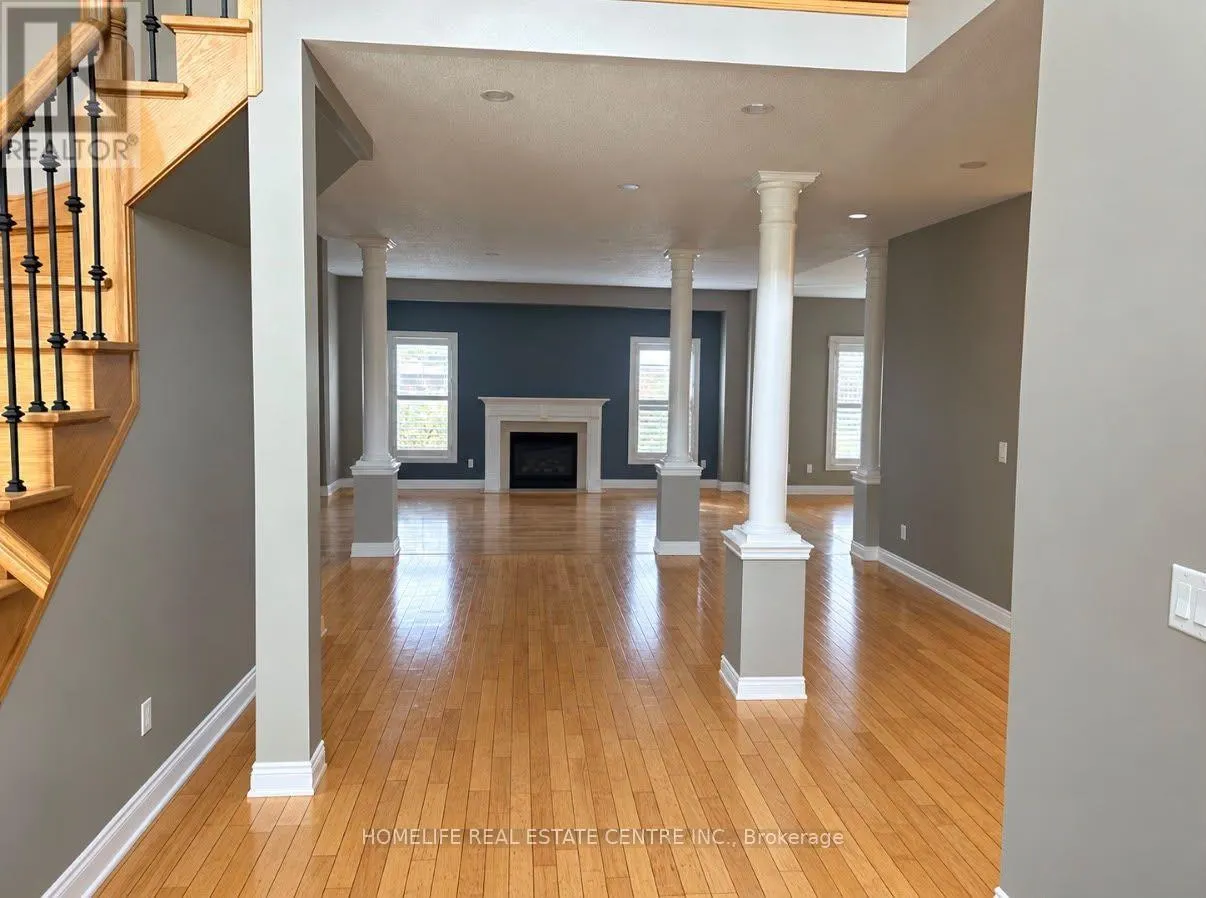
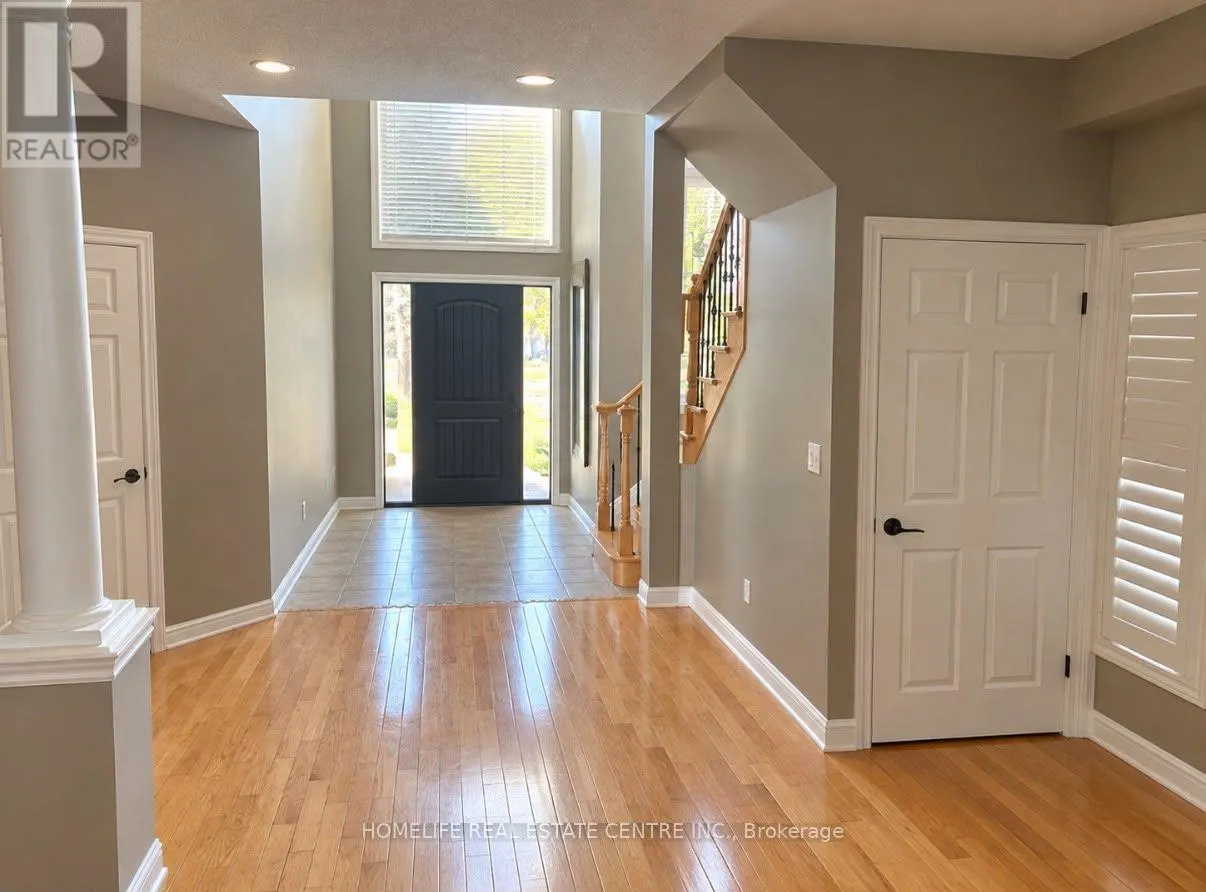
Featuring soaring ceilings, a grand entrance, and beautiful hardwood floors, this inviting home offers 3 spacious bedrooms plus a versatile loft area. The stunning primary bedroom boasts a walk-in closet and a large window that fills the space with abundant natural light. The open-concept main floor... provides a functional and welcoming layout, perfect for family living and entertaining guests. French doors from the kitchen lead to a lovely patio and backyard, ideal for outdoor dining and summer BBQs. Conveniently located close to major highways, Costco, shopping, and everyday amenities, this home combines comfort, style, and convenience. (id:10452)
General
Type
House
Style
-
Year Built
-
Square Footage
2000 - 2500 sqft
Taxes
-
Maintenance Fee
-
Full Property Details
Interior
Bedrooms
3
Washrooms
2.5
Square Footage
2000 - 2500 sqft
Basement
Full
Heating Source
Natural gas
Heating Type
Forced air
Air Conditioning
Central air conditioning
Kitchens
1
Full Bathrooms
3
Half Bathrooms
1
Flooring Type
Tile, Hardwood
Bedrooms
3
Washrooms
2.5
Square Footage
2000 - 2500 sqft
Basement
Full
Heating Source
Natural gas
Heating Type
Forced air
Air Conditioning
Central air conditioning
Kitchens
1
Full Bathrooms
3
Half Bathrooms
1
Flooring Type
Tile, Hardwood
Exterior
Acreage
40 x 114.3 FT
Parking Spaces
4
Garage Spaces Y/N
Yes
Land Amenities
Park, Place of Worship, Public Transit, Schools, Golf Nearby
Acreage
40 x 114.3 FT
Parking Spaces
4
Garage Spaces Y/N
Yes
Land Amenities
Park, Place of Worship, Public Transit, Schools, Golf Nearby
Building Description
Home Type
House
Subtype
House
Exterior
Brick, Vinyl siding
Sewers
Sanitary sewer
Water Supply
Municipal water
Home Type
House
Subtype
House
Exterior
Brick, Vinyl siding
Sewers
Sanitary sewer
Water Supply
Municipal water
Community
Community
Meadowlands
Area Code
Hamilton (Meadowlands)
Community
Meadowlands
Area Code
Hamilton (Meadowlands)
Room Types
Bedroom 2
-
Dimensions 3.78 m x 3.6 m
146.48 sqft
Bedroom 3
-
Dimensions 3.17 m x 3.63 m
123.86 sqft
Cold room
-
Dimensions Measurements not available x Measurements not available
0 sqft
Dining room
-
Dimensions 5.53 m x 5.42 m
322.62 sqft
Eating area
-
Dimensions 3.73 m x 5.74 m
230.46 sqft
Foyer
-
Dimensions Measurements not available x Measurements not available