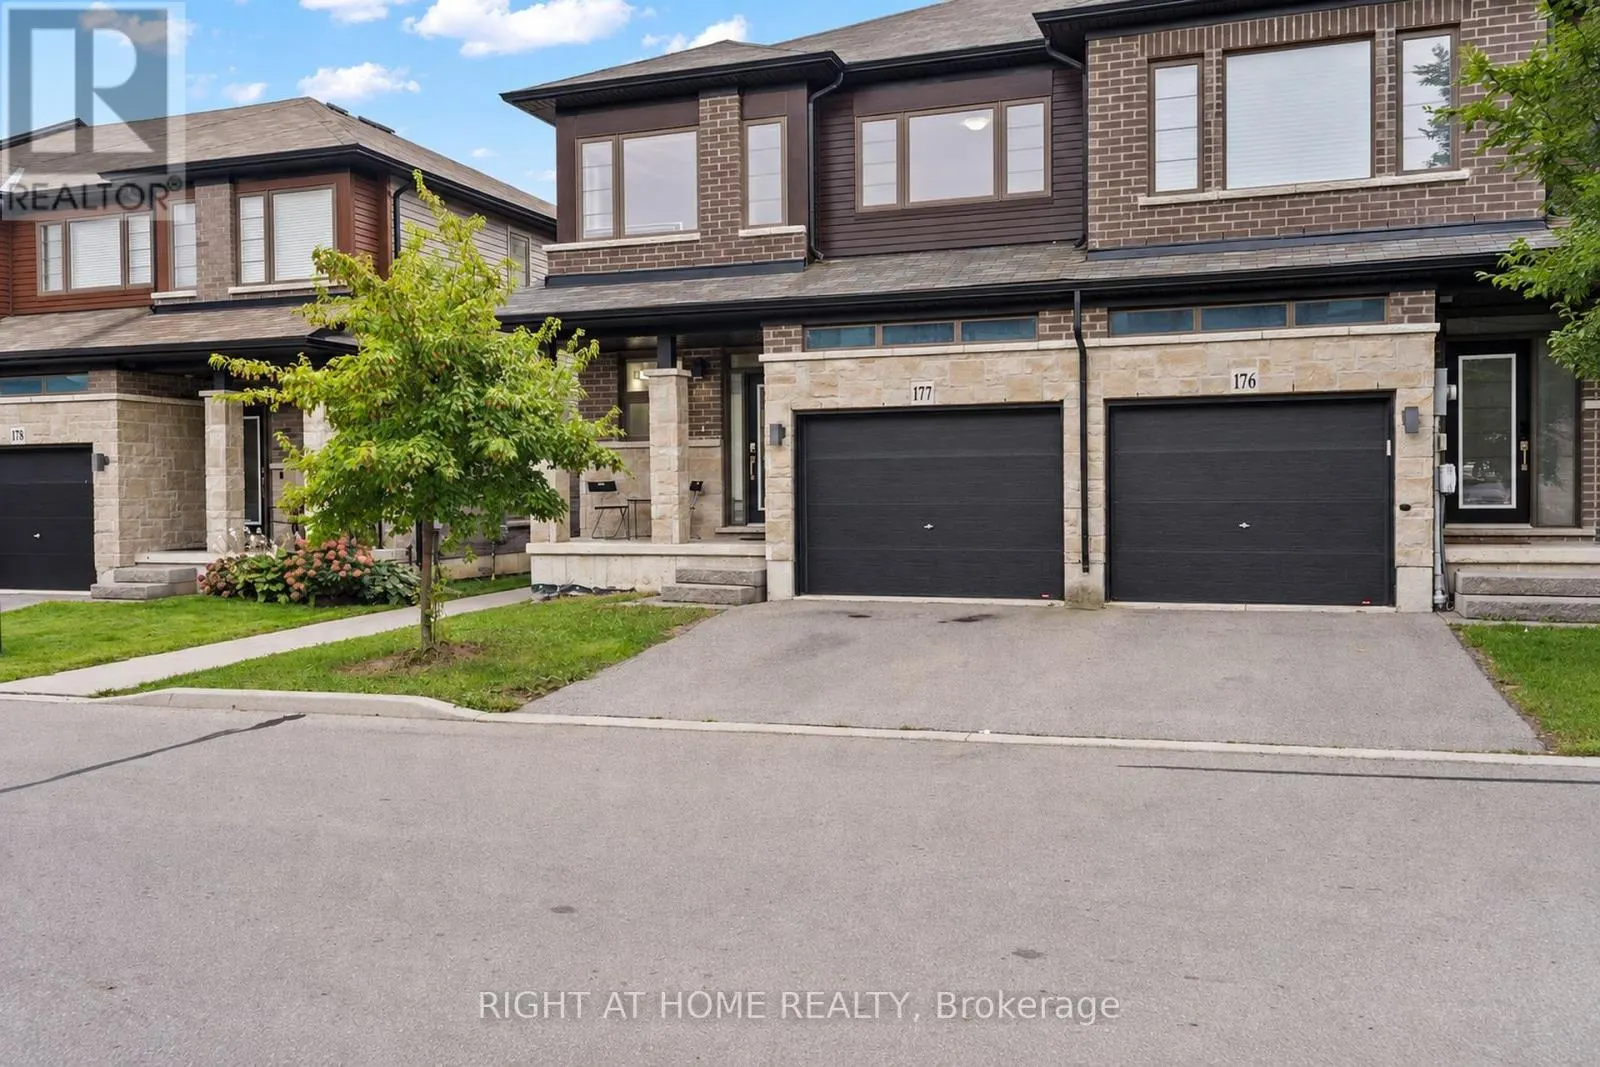
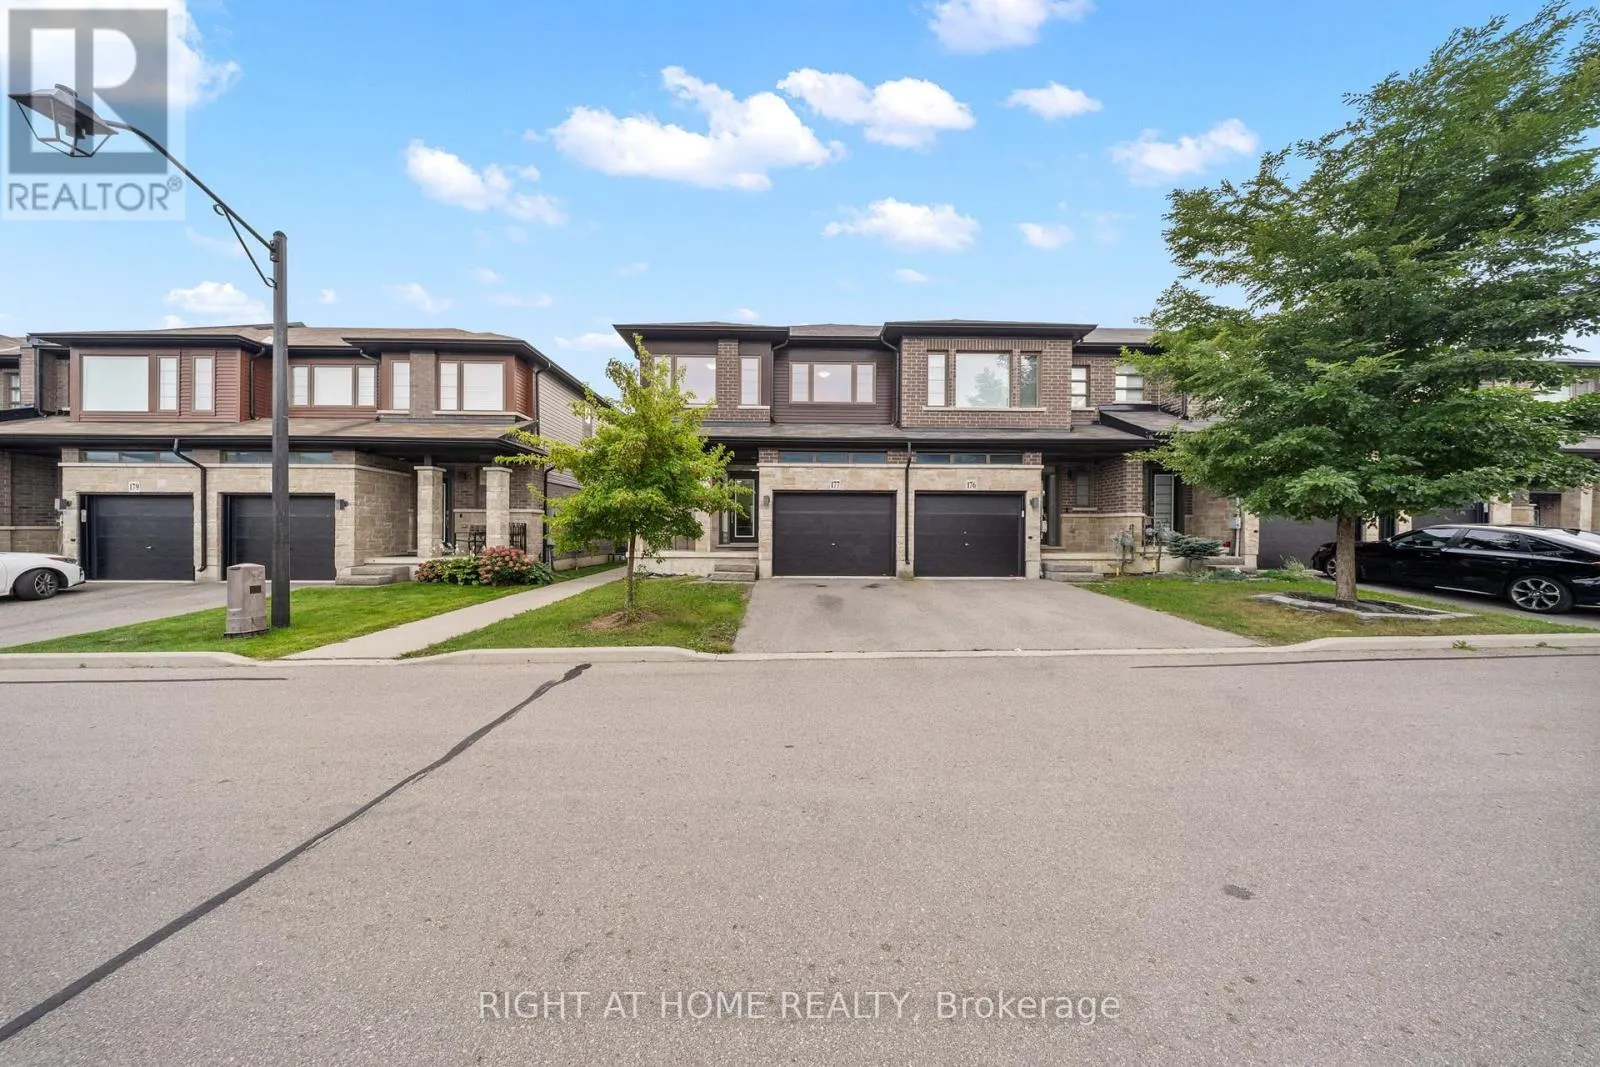
177 - 30 TIMES SQUARE BOULEVARD
Hamilton, Stoney Creek Mountain L8J0M1
No obligation In-Person or Video Chat Tour
BedsBeds · 3
BathsBaths · 2.5
SqftSqft · 1500 - 2000
Description
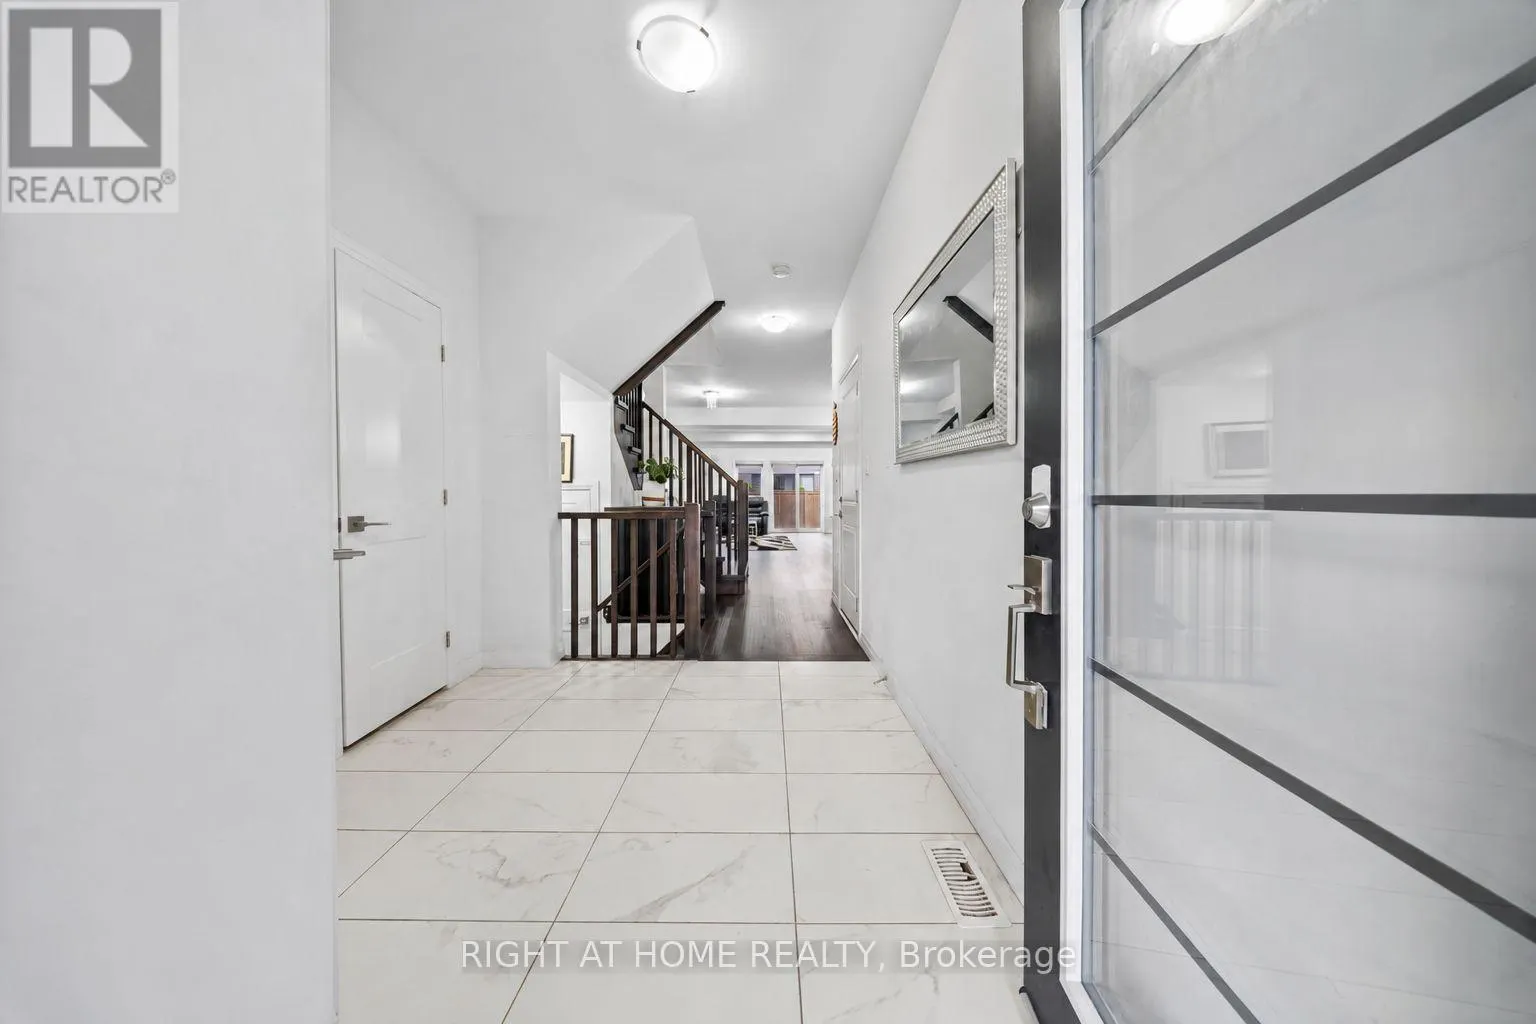
Welcome to this beautiful 3-bedroom, 3-bathroom end-unit home in the highly desirable Stoney Creek community. Bright and spacious, this home offers over 1,800 sq. ft. of thoughtfully designed living space filled with natural light. The main floor features a generous living area with a walkout to the... backyard, while the kitchen showcases a centre island, custom backsplash, and stainless steel appliances, perfect for everyday living and entertaining. Upstairs, you'll find three spacious bedrooms, including a beautiful primary bedroom complete with a walk-in closet and 4-piece ensuite. Convenient upper-level laundry makes day-to-day living that much easier. With direct garage access, the added privacy of an end-unit, and an unfinished basement offering plenty of potential to create additional living space tailored to your needs. Ideally located close to major highways, shopping, parks, schools, and everyday amenities, this Stoney Creek home offers the perfect blend of space, comfort, convenience, and lifestyle. *Some listing photos have been virtually staged to illustrate the potential use of the space.* (id:10452)
General
Type
Townhome
Style
-
Year Built
-
Square Footage
1500 - 2000 sqft
Taxes
-
Maintenance Fee
-
Full Property Details
Interior
Bedrooms
3
Washrooms
2.5
Square Footage
1500 - 2000 sqft
Basement
Unfinished, N/A (Unfinished)
Heating Source
Natural gas
Heating Type
Forced air
Air Conditioning
Central air conditioning
Kitchens
1
Full Bathrooms
3
Half Bathrooms
1
Flooring Type
Laminate, Ceramic
Bedrooms
3
Washrooms
2.5
Square Footage
1500 - 2000 sqft
Basement
Unfinished, N/A (Unfinished)
Heating Source
Natural gas
Heating Type
Forced air
Air Conditioning
Central air conditioning
Kitchens
1
Full Bathrooms
3
Half Bathrooms
1
Flooring Type
Laminate, Ceramic
Exterior
Acreage
25.3 x 87.1 FT
Parking Spaces
2
Garage Spaces Y/N
Yes
Acreage
25.3 x 87.1 FT
Parking Spaces
2
Garage Spaces Y/N
Yes
Building Description
Home Type
Townhome
Subtype
Att/Row/Townhouse
Exterior
Brick, Stone
Sewers
Sanitary sewer
Water Supply
Municipal water
Home Type
Townhome
Subtype
Att/Row/Townhouse
Exterior
Brick, Stone
Sewers
Sanitary sewer
Water Supply
Municipal water
Community
Community
Stoney Creek Mountain
Area Code
Hamilton (Stoney Creek Mountain)
Community
Stoney Creek Mountain
Area Code
Hamilton (Stoney Creek Mountain)
Room Types
Bedroom 2
-
Dimensions 3.84 m x 2.87 m
118.63 sqft
Bedroom 3
-
Dimensions 3.59 m x 3.01 m
116.31 sqft
Dining room
-
Dimensions 3.24 m x 2.58 m
89.98 sqft
Kitchen
-
Dimensions 3.82 m x 3.21 m
131.99 sqft
Laundry room
-
Dimensions Measurements not available x Measurements not available
0 sqft
Living room
-
Dimensions 3.65 m x 5.83 m
229.05 sqft
Partial bathroom
-
Dimensions Measurements not available x Measurements not available