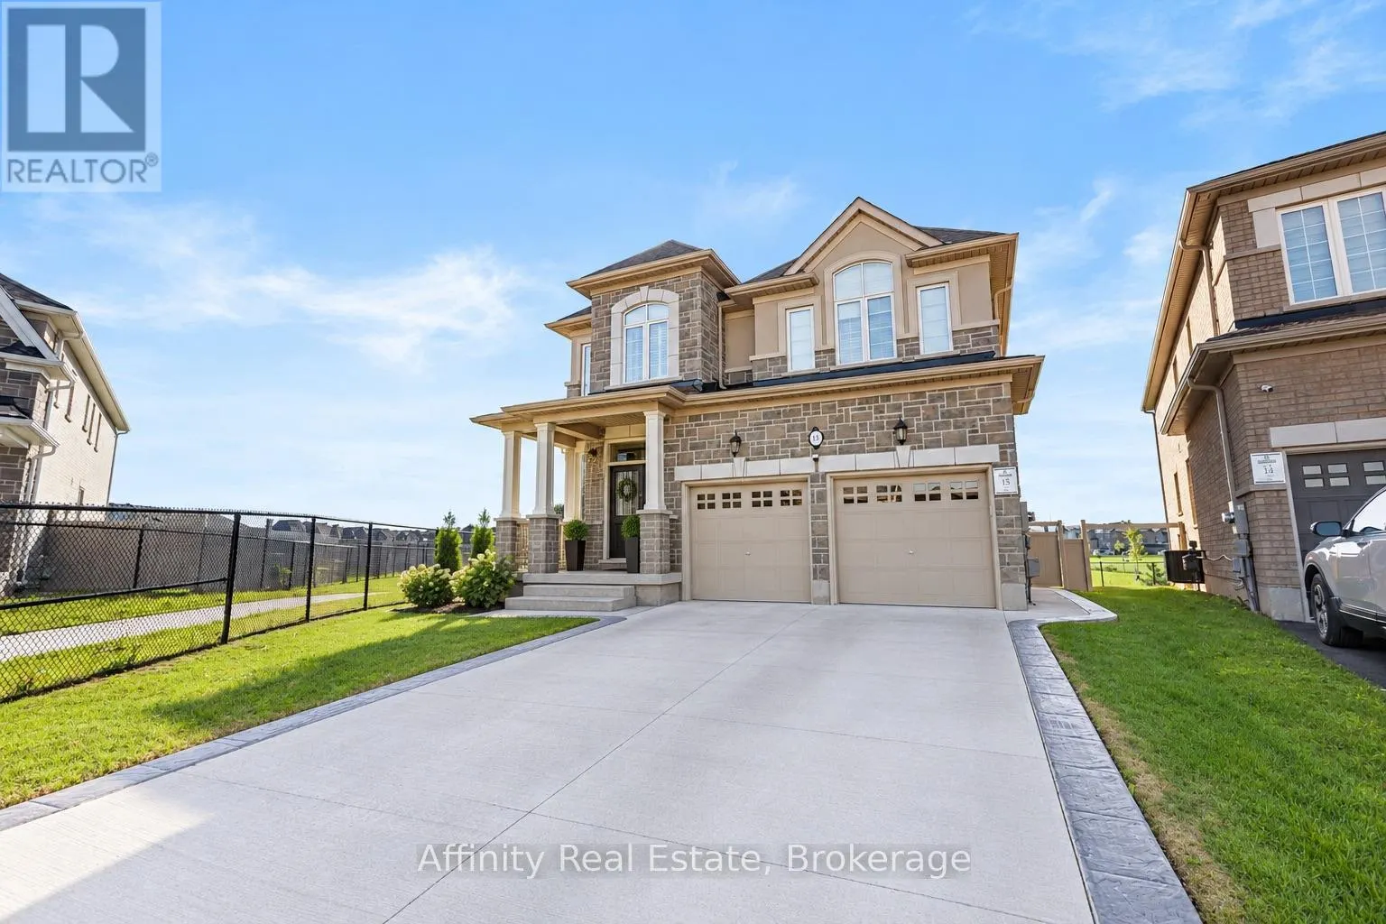
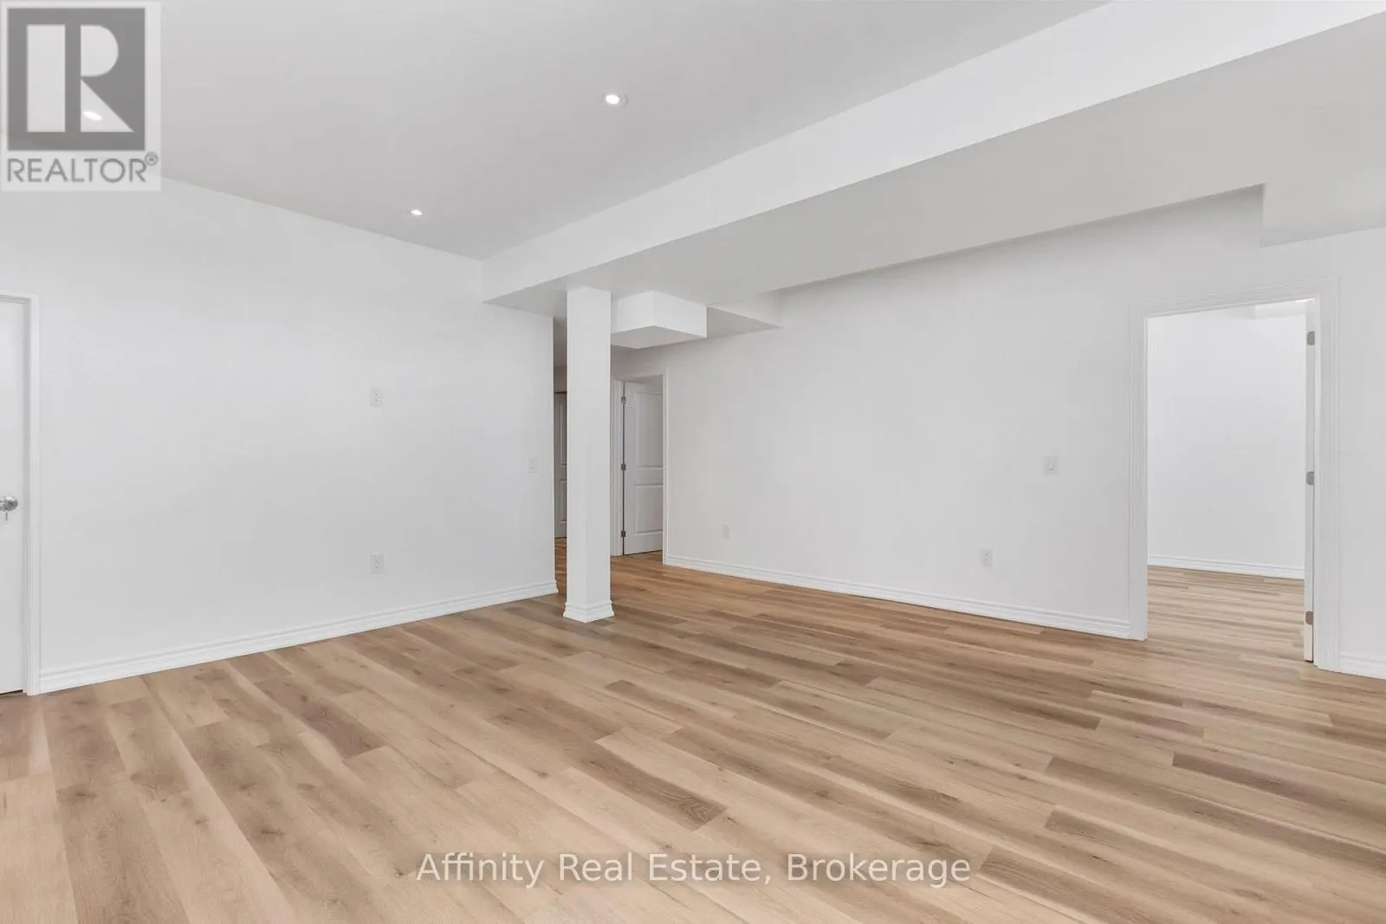
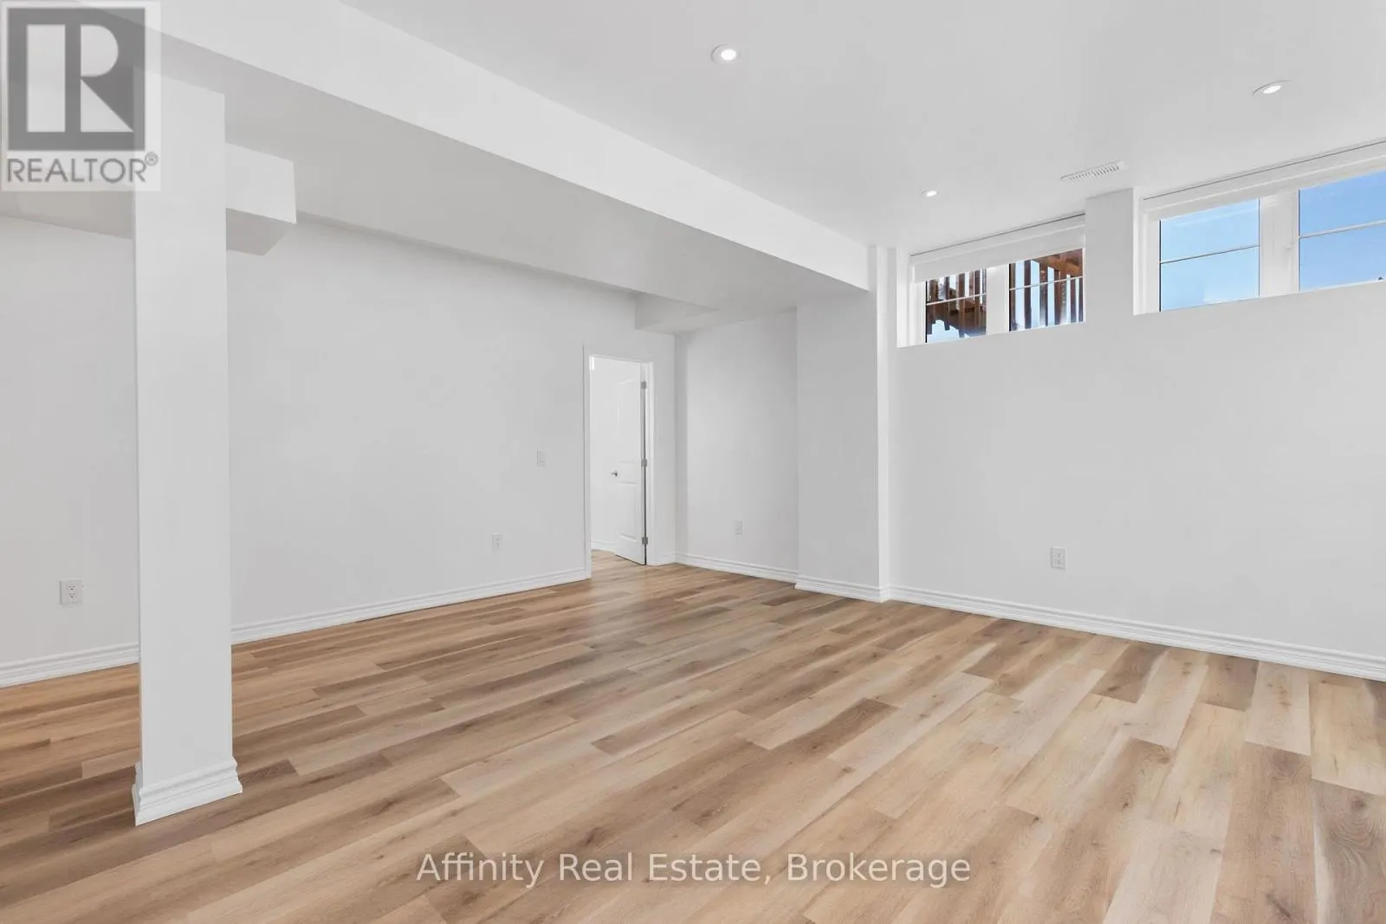
#BASEMENT - 64 SHAWBRIDGE COURT
Hamilton, Stoney Creek Mountain L8J0M8
No obligation In-Person or Video Chat Tour
BedsBeds · 4
BathsBaths · 3.5
SqftSqft · 2500 - 3000
Description
Welcome to 64 Shawbridge Court, nestled in Hamilton's desirable On The Ridge community! This inviting basement unit offers comfortable living in a quiet, family-friendly neighbourhood. Enjoy the convenience of an in-unit washer and dryer, along with easy access to everything needed for everyday livi...ng. Surrounded by parks, scenic trails, schools, shopping, restaurants and public transit, this location offers a great balance of comfort and convenience. Cineplex and Splitsville are nearby for entertainment, while the LINC and Red Hill Valley Parkway provide convenient access to major routes. A great opportunity to live in a sought-after Hamilton neighbourhood and enjoy a welcoming place to call home. (id:10452)
General
Type
House
Style
-
Year Built
-
Square Footage
2500 - 3000 sqft
Taxes
-
Maintenance Fee
-
Full Property Details
Interior
Bedrooms
4
Washrooms
3.5
Square Footage
2500 - 3000 sqft
Basement
Full
Heating Source
Natural gas
Heating Type
Forced air
Air Conditioning
Central air conditioning
Kitchens
1
Full Bathrooms
4
Half Bathrooms
1
Bedrooms
4
Washrooms
3.5
Square Footage
2500 - 3000 sqft
Basement
Full
Heating Source
Natural gas
Heating Type
Forced air
Air Conditioning
Central air conditioning
Kitchens
1
Full Bathrooms
4
Half Bathrooms
1
Exterior
Acreage
7.6 M
Parking Spaces
6
Garage Spaces Y/N
Yes
Acreage
7.6 M
Parking Spaces
6
Garage Spaces Y/N
Yes
Building Description
Home Type
House
Subtype
House
Exterior
Brick, Stone
Sewers
Sanitary sewer
Water Supply
Municipal water
Home Type
House
Subtype
House
Exterior
Brick, Stone
Sewers
Sanitary sewer
Water Supply
Municipal water
Community
Community
Stoney Creek Mountain
Area Code
Hamilton (Stoney Creek Mountain)
Community
Stoney Creek Mountain
Area Code
Hamilton (Stoney Creek Mountain)
Room Types
Bedroom
-
Dimensions 5.49 m x 4.27 m
252.33 sqft
Bedroom 2
-
Dimensions 3.96 m x 6 m
255.75 sqft
Bedroom 3
-
Dimensions 3.4 m x 3.51 m
128.46 sqft
Bedroom 4
-
Dimensions 3.81 m x 3.66 m
150.1 sqft
Eating area
-
Dimensions 4.27 m x 3.1 m
142.48 sqft
Family room
-
Dimensions 5.18 m x 3.51 m
195.71 sqft
Kitchen
-
Dimensions 4.27 m x 2.44 m
112.15 sqft
Laundry room
-
Dimensions Measurements not available x Measurements not available