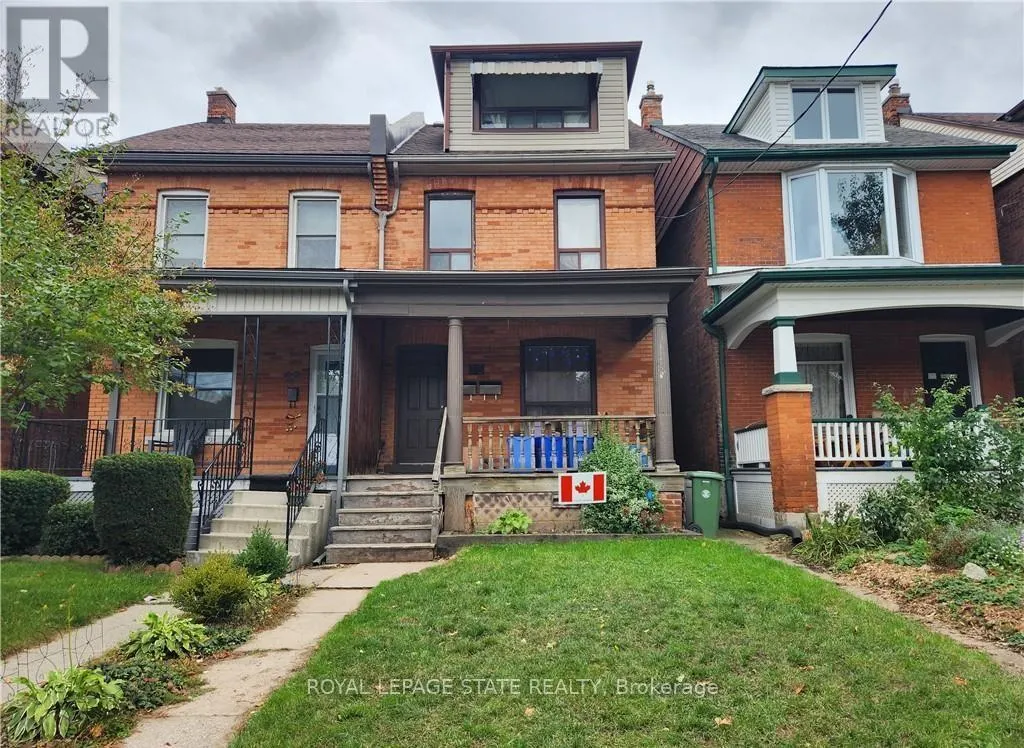
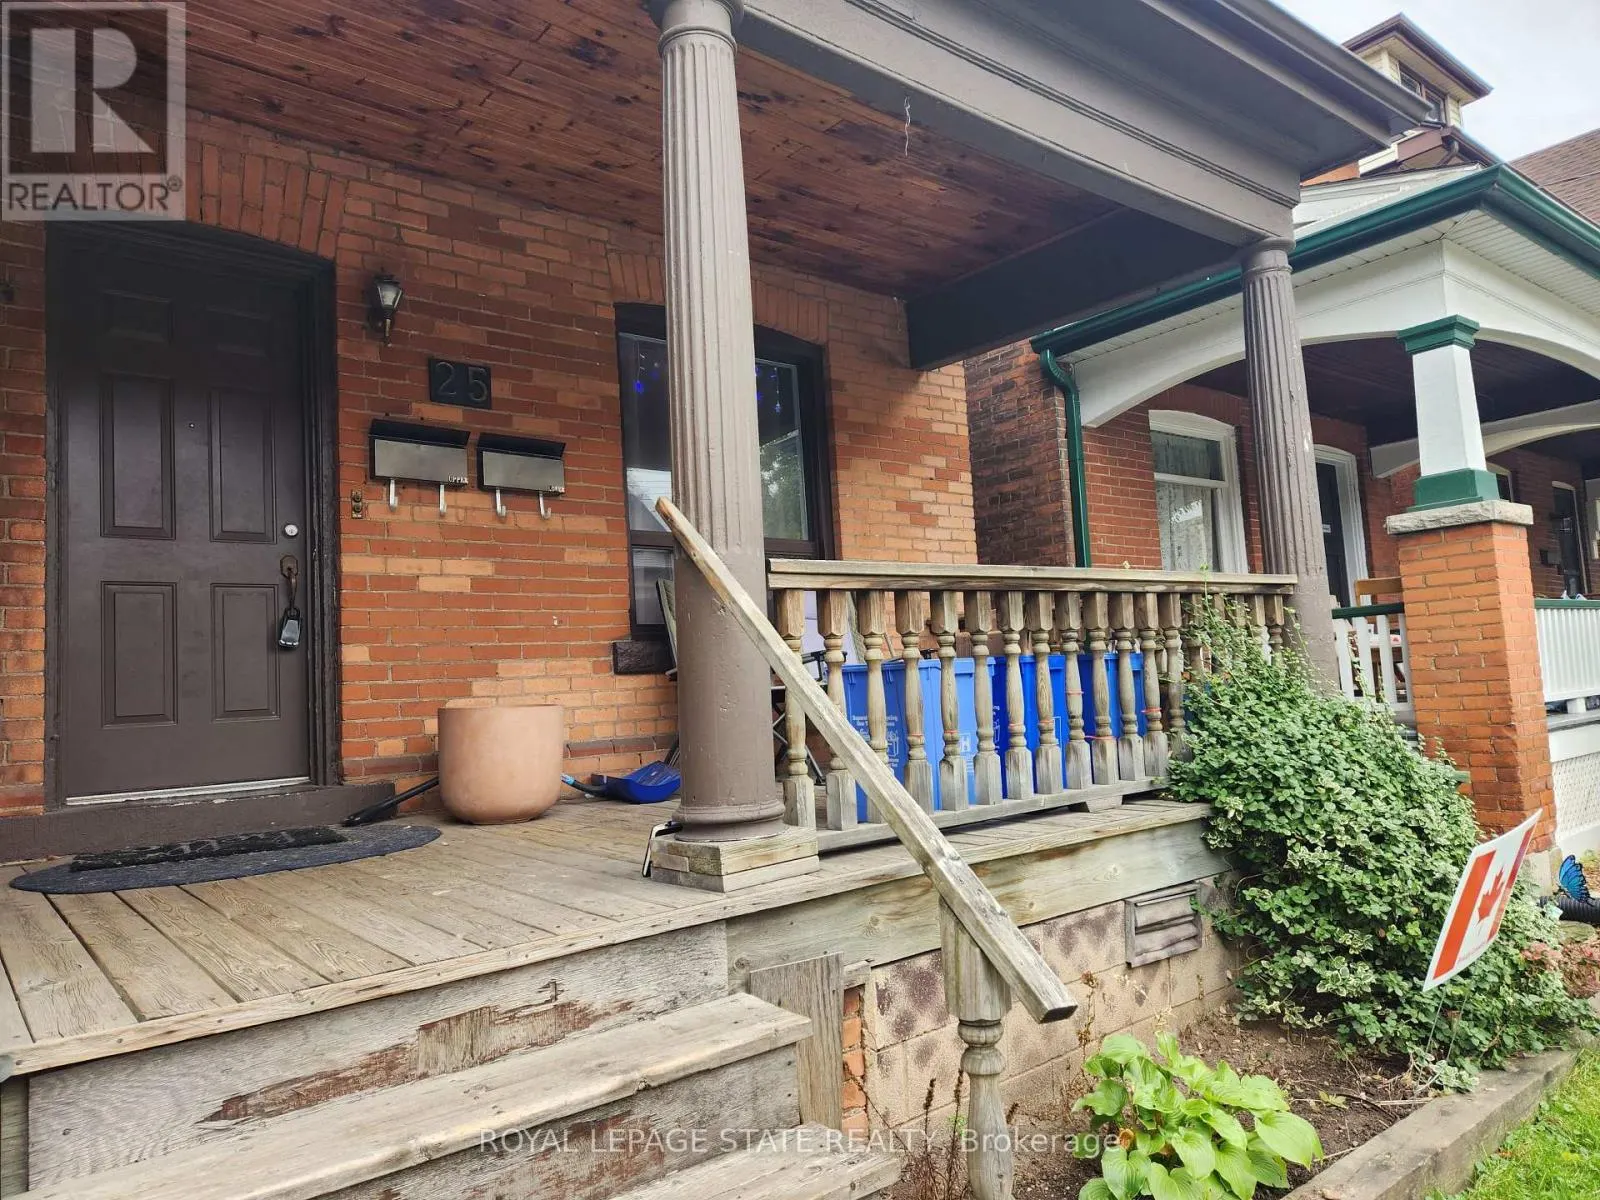
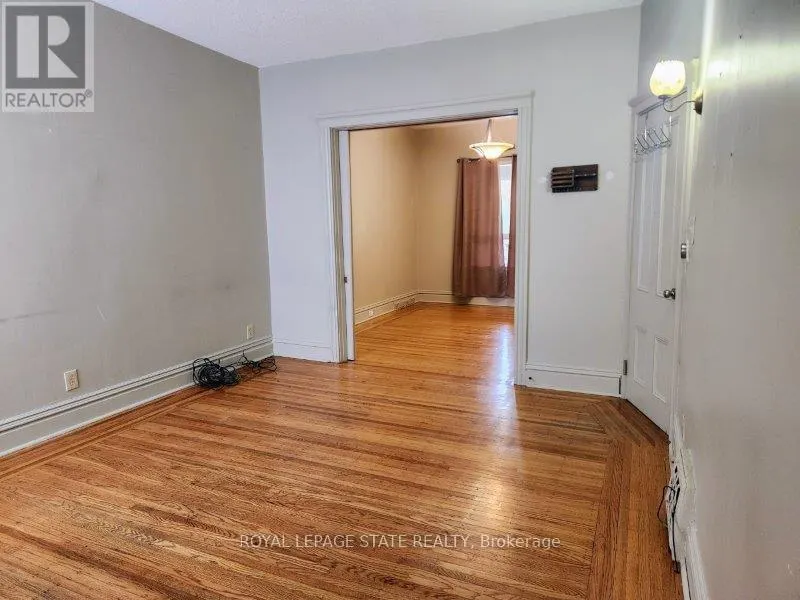
Well maintained LEGAL 2 family property, south of Main St, in desirable St. Clair-Blakeley neighbourhood! Spacious main floor unit (is now VACANT) has 2 bedrooms (or one and a den), high ceilings and sliding door to walk out backyard and deck; in-suite laundry and one private parking spot! Furnace&... AC new in Dec 2020! Upper unit offers 1 bedroom plus a den, 1.5 baths and a huge attic enclave that can be a multi-use space (currently a bedroom), with a walk out balcony off the kitchen! Situated in Hamilton's St. Clair neighbourhood, this property works well for the investor or a Buyer that can live in one unit & help pay the mortgage with the other! Put this one, on your "must see" list! (id:10452)
General
Type
House
Style
-
Year Built
-
Square Footage
1500 - 2000 sqft
Taxes
-
Maintenance Fee
-
Full Property Details
Interior
Bedrooms
4
Washrooms
2.5
Square Footage
1500 - 2000 sqft
Basement
Unfinished, Full (Unfinished)
Heating Source
Natural gas
Heating Type
Forced air
Air Conditioning
Central air conditioning
Kitchens
2
Full Bathrooms
3
Half Bathrooms
1
Bedrooms
4
Washrooms
2.5
Square Footage
1500 - 2000 sqft
Basement
Unfinished, Full (Unfinished)
Heating Source
Natural gas
Heating Type
Forced air
Air Conditioning
Central air conditioning
Kitchens
2
Full Bathrooms
3
Half Bathrooms
1
Exterior
Acreage
19 x 130 FT
Parking Spaces
2
Garage Spaces Y/N
No
Acreage
19 x 130 FT
Parking Spaces
2
Garage Spaces Y/N
No
Building Description
Home Type
House
Subtype
House
Exterior
Brick
Sewers
Sanitary sewer
Water Supply
Municipal water
Home Type
House
Subtype
House
Exterior
Brick
Sewers
Sanitary sewer
Water Supply
Municipal water
Community
Community
St. Clair
Area Code
Hamilton (St. Clair)
Community
St. Clair
Area Code
Hamilton (St. Clair)
Room Types
Bedroom
-
Dimensions 3.51 m x 3.25 m
122.79 sqft
Bedroom
-
Dimensions 3.89 m x 2.74 m
114.73 sqft
Bedroom
-
Dimensions 3.93 m x 3.35 m
141.71 sqft
Bedroom
-
Dimensions 4.65 m x 2.74 m
137.14 sqft
Dining room
-
Dimensions 3.96 m x 3.35 m
142.79 sqft
Kitchen
-
Dimensions 3.35 m x 2.74 m
98.8 sqft
Kitchen
-
Dimensions 3.51 m x 2.59 m
97.85 sqft
Laundry room
-
Dimensions Measurements not available x Measurements not available