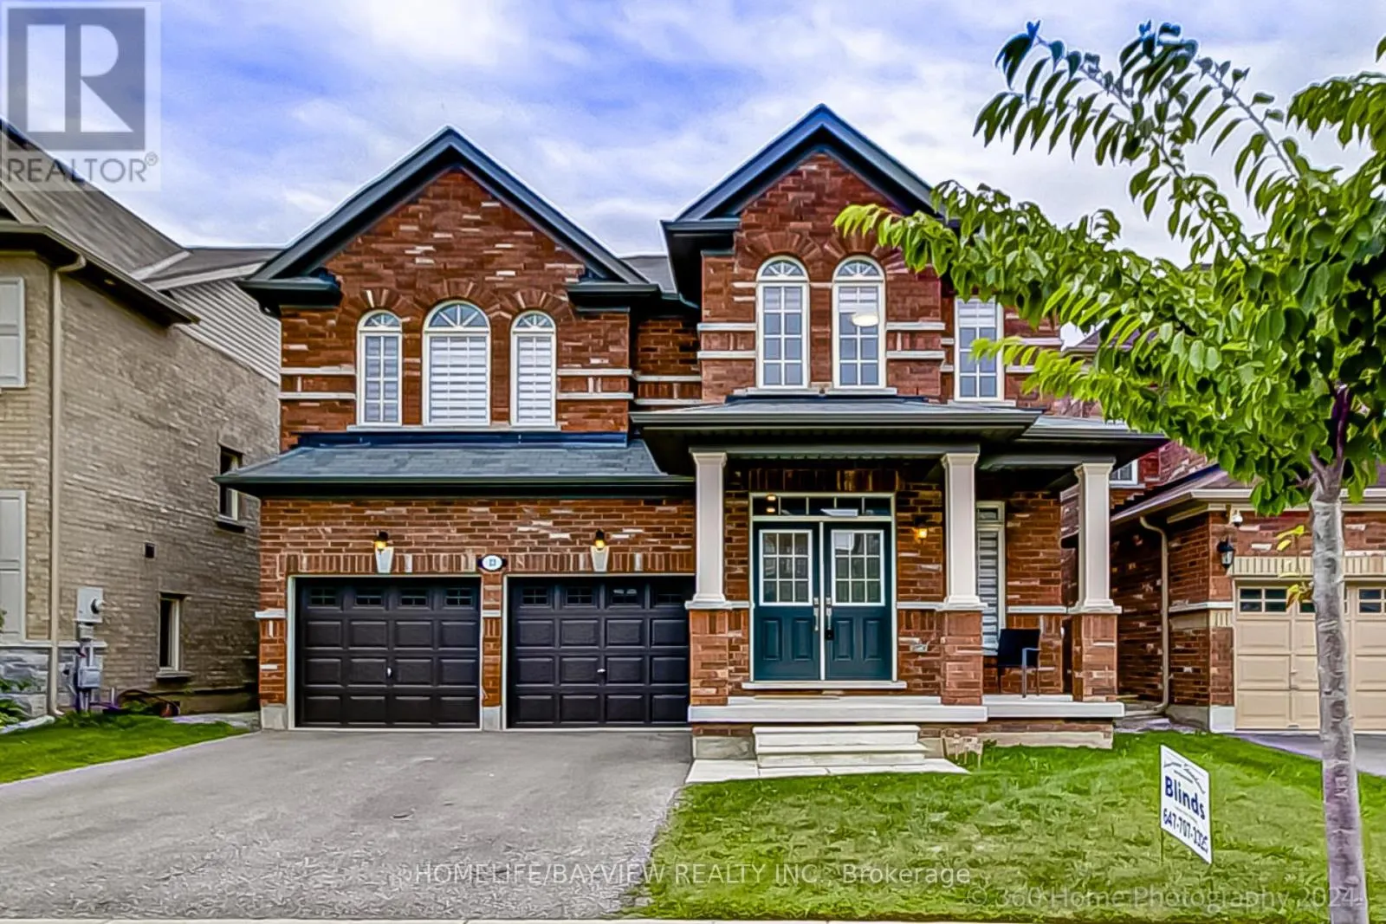
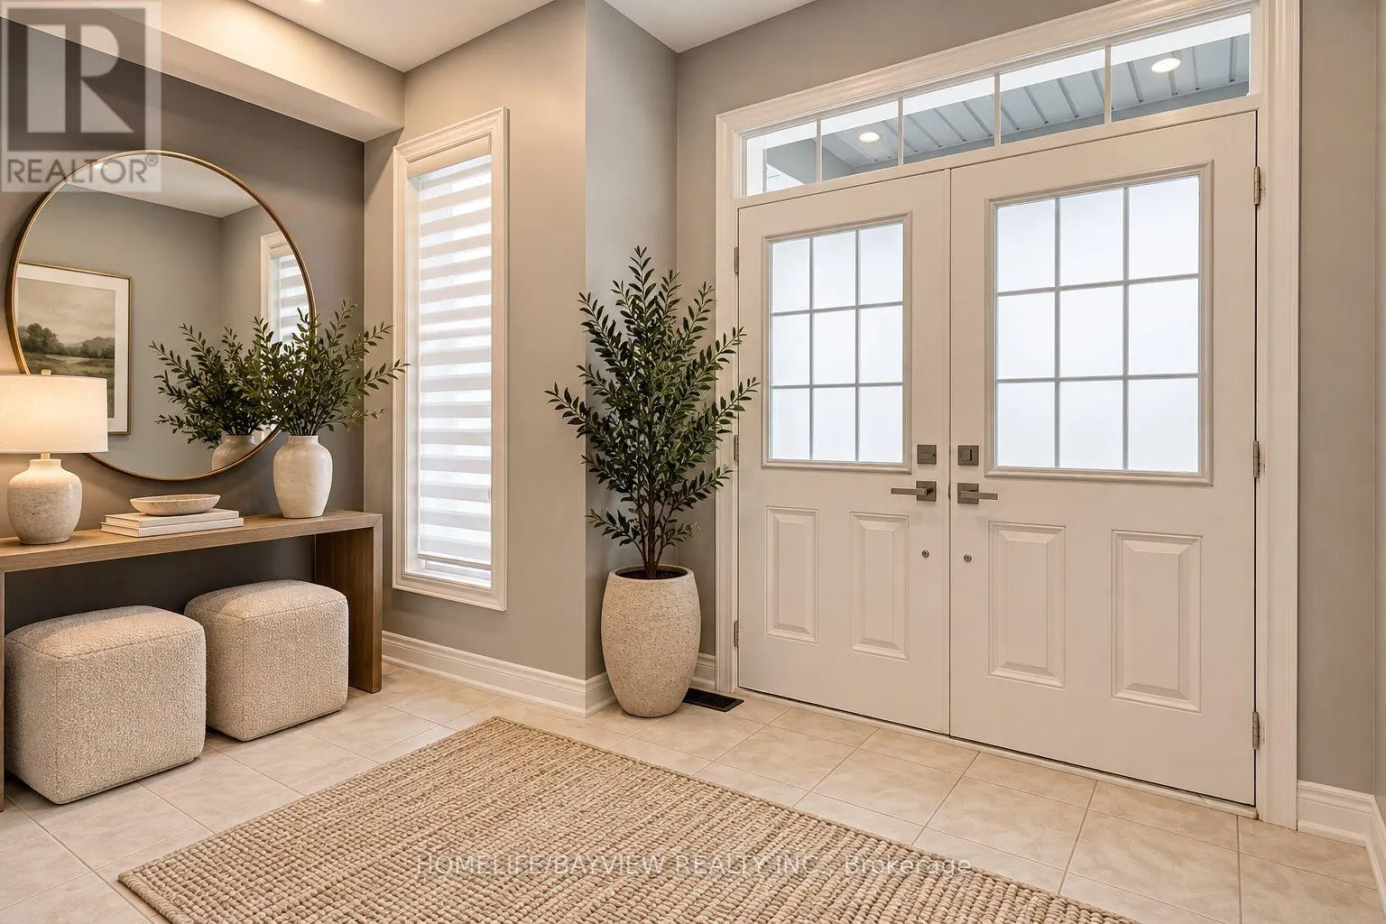
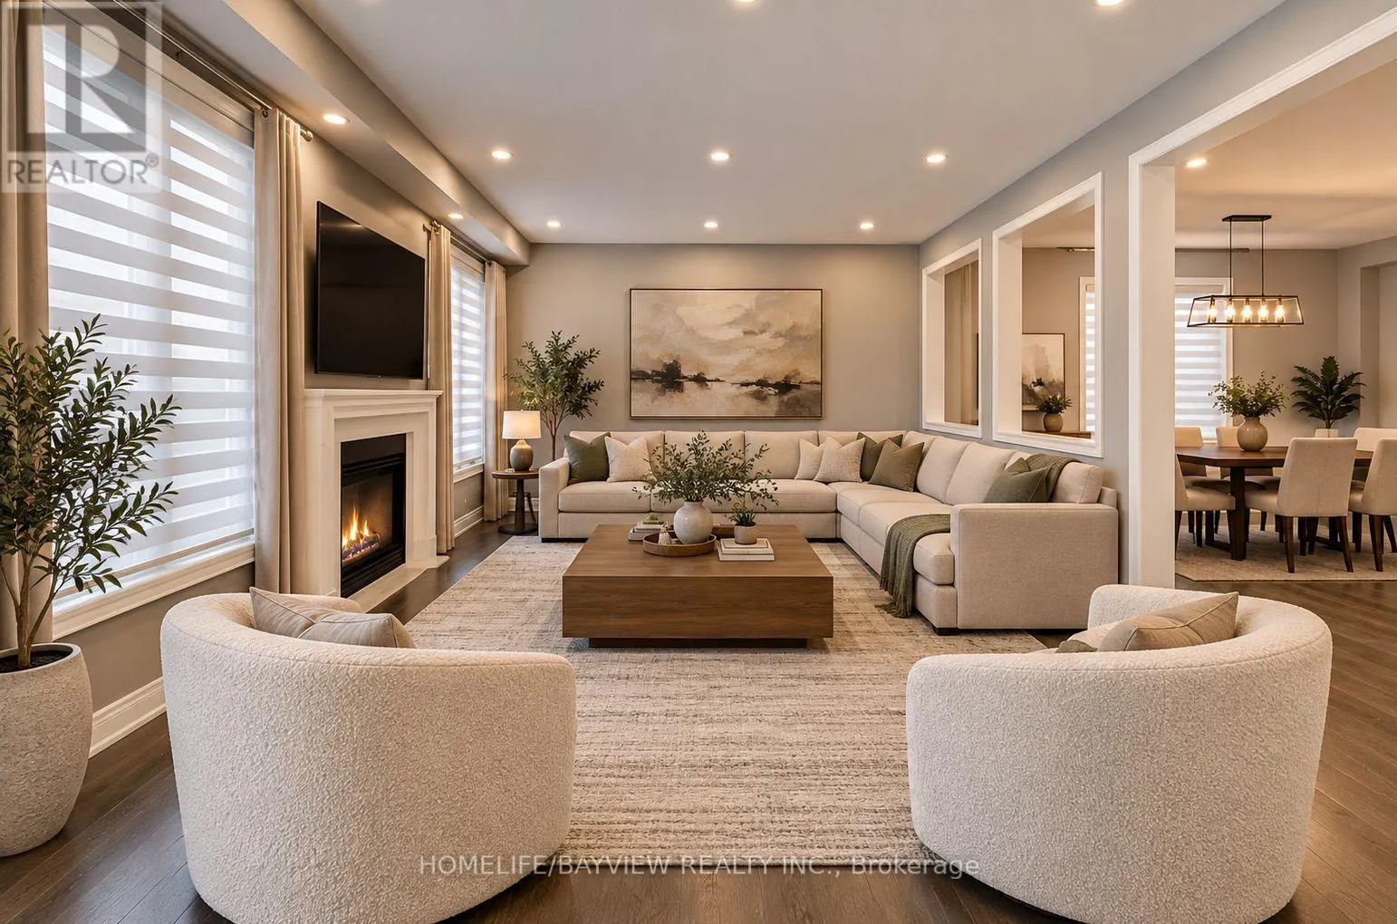
Stylish Residence! FULLY Detached 4 Bedroom Home In Prestigious Hamilton Area! Perfect Single Family Home With Newly Upgraded Interior & Exterior! Prime Location: Steps To Top Schools, Bus Stop, Go Station! Offers Excellent Layout With Formal Dining Room, Large Family &Living Room, Spacious Eat-In K...itchen! Features Hardwood Floors Throughout Main Floor, 9 Ft Ceilings On Main Floor, Modern Kitchen With Granite Countertops, Stainless Steel Appliances, Eat-In Area & Walk-Out to Large Yard, Chic Family Room Featuring, Gas Fireplace & Overlooking Living Area, Elegant Dining Room With Window, Oak Staircase, 4 Bedrooms, 2nd Floor Laundry Double Entry Door! Primary Retreat Offers Large Walk- In closet & 5-Pc Ensuite! Fully Fenced Yard! Park 4 Cars Total! Quiet Street! This is The One! Don't Miss It! (id:10452)
General
Type
House
Style
-
Year Built
-
Square Footage
2500 - 3000 sqft
Taxes
-
Maintenance Fee
-
Full Property Details
Interior
Bedrooms
4
Washrooms
3.5
Square Footage
2500 - 3000 sqft
Basement
Unfinished, N/A (Unfinished)
Heating Source
Natural gas
Heating Type
Forced air
Air Conditioning
Central air conditioning
Kitchens
1
Full Bathrooms
4
Half Bathrooms
1
Flooring Type
Hardwood, Ceramic
Bedrooms
4
Washrooms
3.5
Square Footage
2500 - 3000 sqft
Basement
Unfinished, N/A (Unfinished)
Heating Source
Natural gas
Heating Type
Forced air
Air Conditioning
Central air conditioning
Kitchens
1
Full Bathrooms
4
Half Bathrooms
1
Flooring Type
Hardwood, Ceramic
Exterior
Acreage
40.3 x 27 FT
Parking Spaces
4
Garage Spaces Y/N
Yes
Zoning Description
Residential
Acreage
40.3 x 27 FT
Parking Spaces
4
Garage Spaces Y/N
Yes
Zoning Description
Residential
Building Description
Home Type
House
Subtype
House
Exterior
Brick
Sewers
Sanitary sewer
Water Supply
Municipal water
Home Type
House
Subtype
House
Exterior
Brick
Sewers
Sanitary sewer
Water Supply
Municipal water
Community
Community
Waterdown
Area Code
Hamilton (Waterdown)
Community
Waterdown
Area Code
Hamilton (Waterdown)
Room Types
Bedroom
-
Dimensions 5.66 m x 5.18 m
315.58 sqft
Bedroom 2
-
Dimensions 4.51 m x 3.99 m
193.7 sqft
Bedroom 3
-
Dimensions 3.71 m x 3.38 m
134.98 sqft
Bedroom 4
-
Dimensions 3.65 m x 4.26 m
167.37 sqft
Dining room
-
Dimensions 5.18 m x 4.87 m
271.54 sqft
Eating area
-
Dimensions 4.08 m x 2.92 m
128.24 sqft
Great room
-
Dimensions 5.36 m x 4.26 m
245.78 sqft
Kitchen
-
Dimensions 4.08 m x 3.35 m
147.12 sqft
Laundry room
-
Dimensions Measurements not available x Measurements not available
0 sqft
Mud room
-
Dimensions Measurements not available x Measurements not available