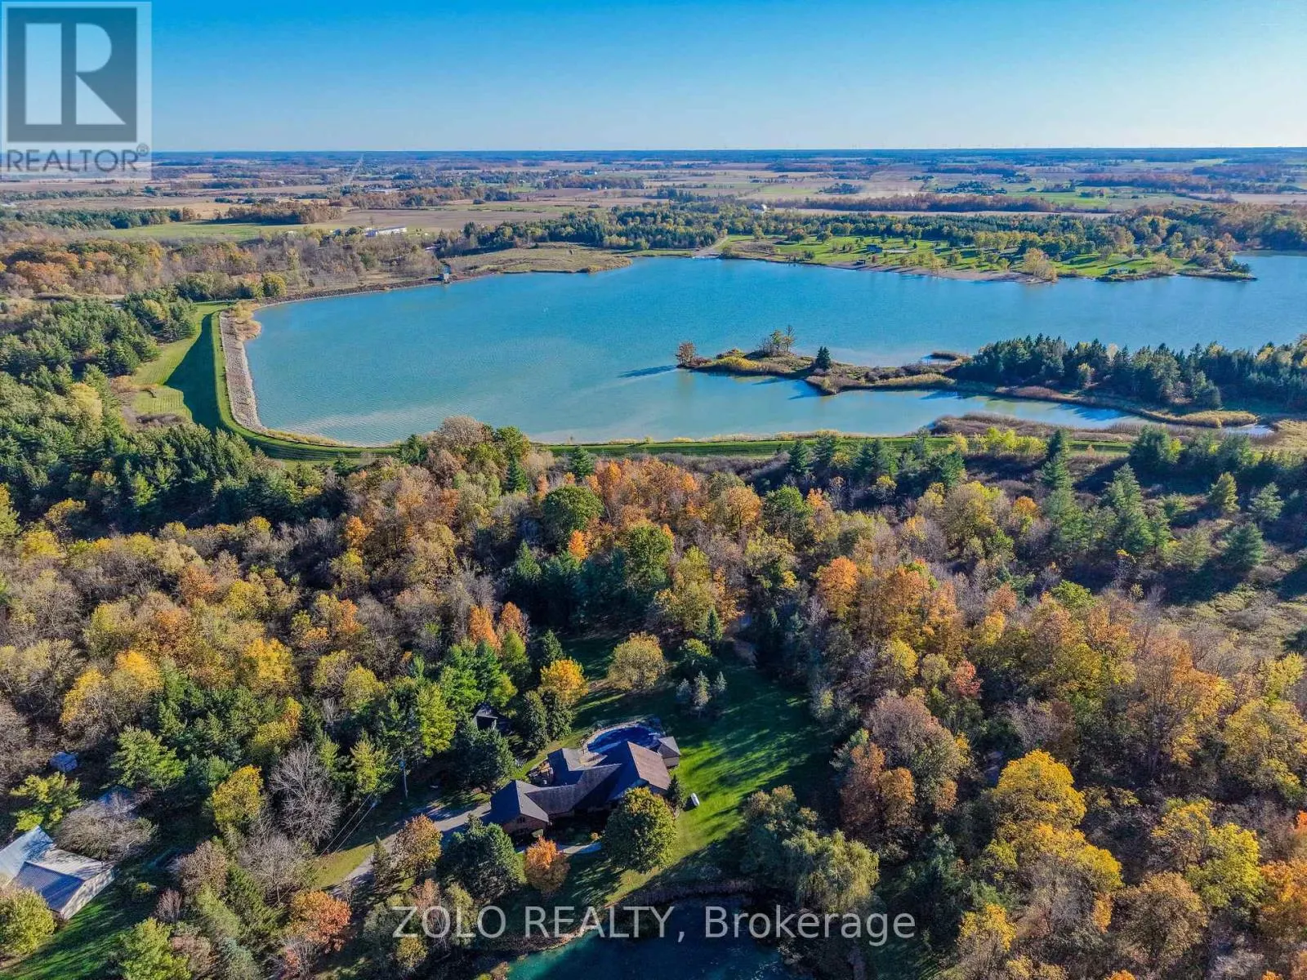
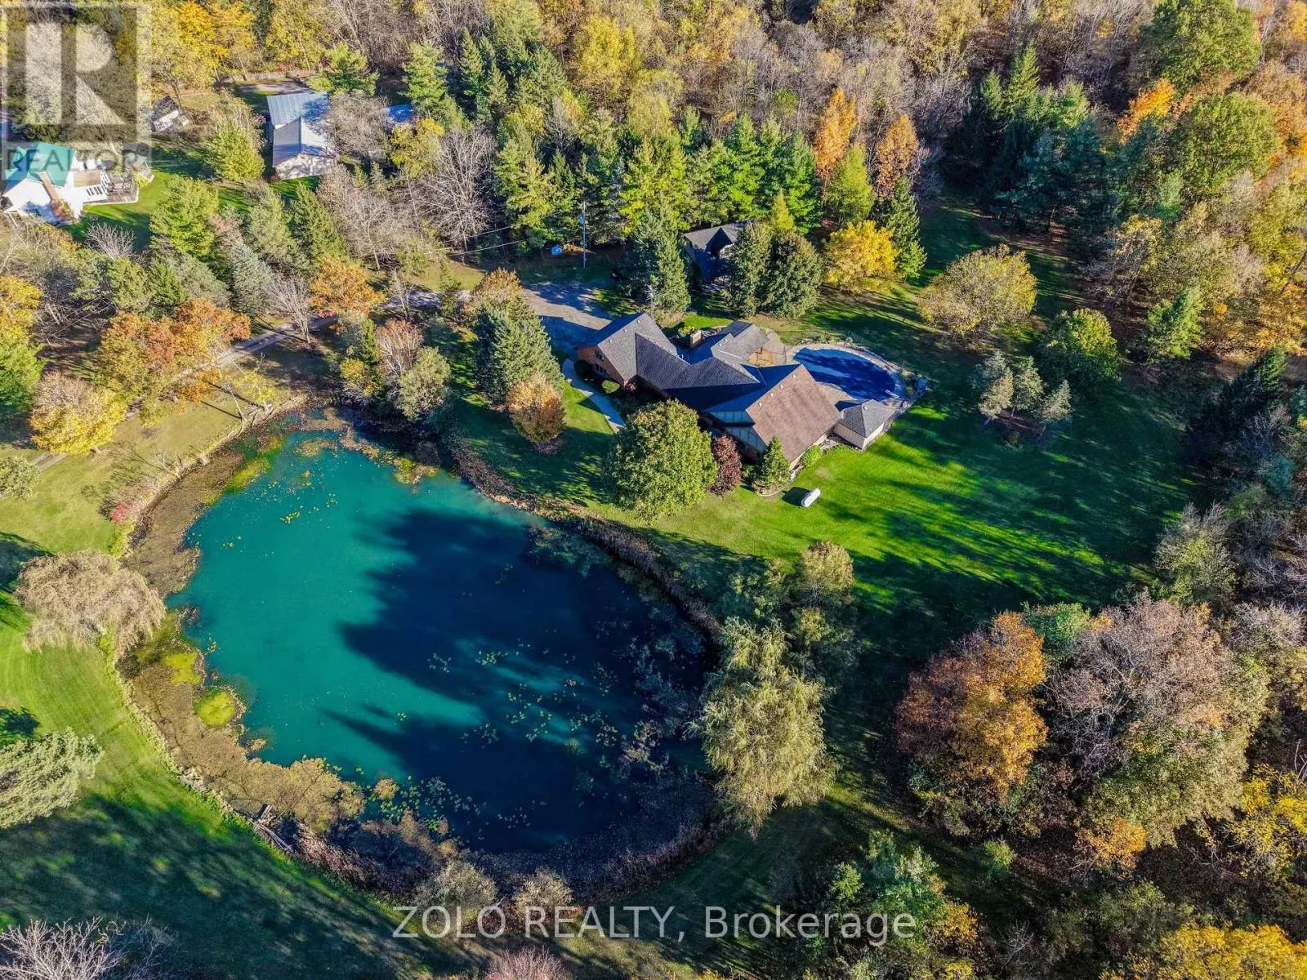
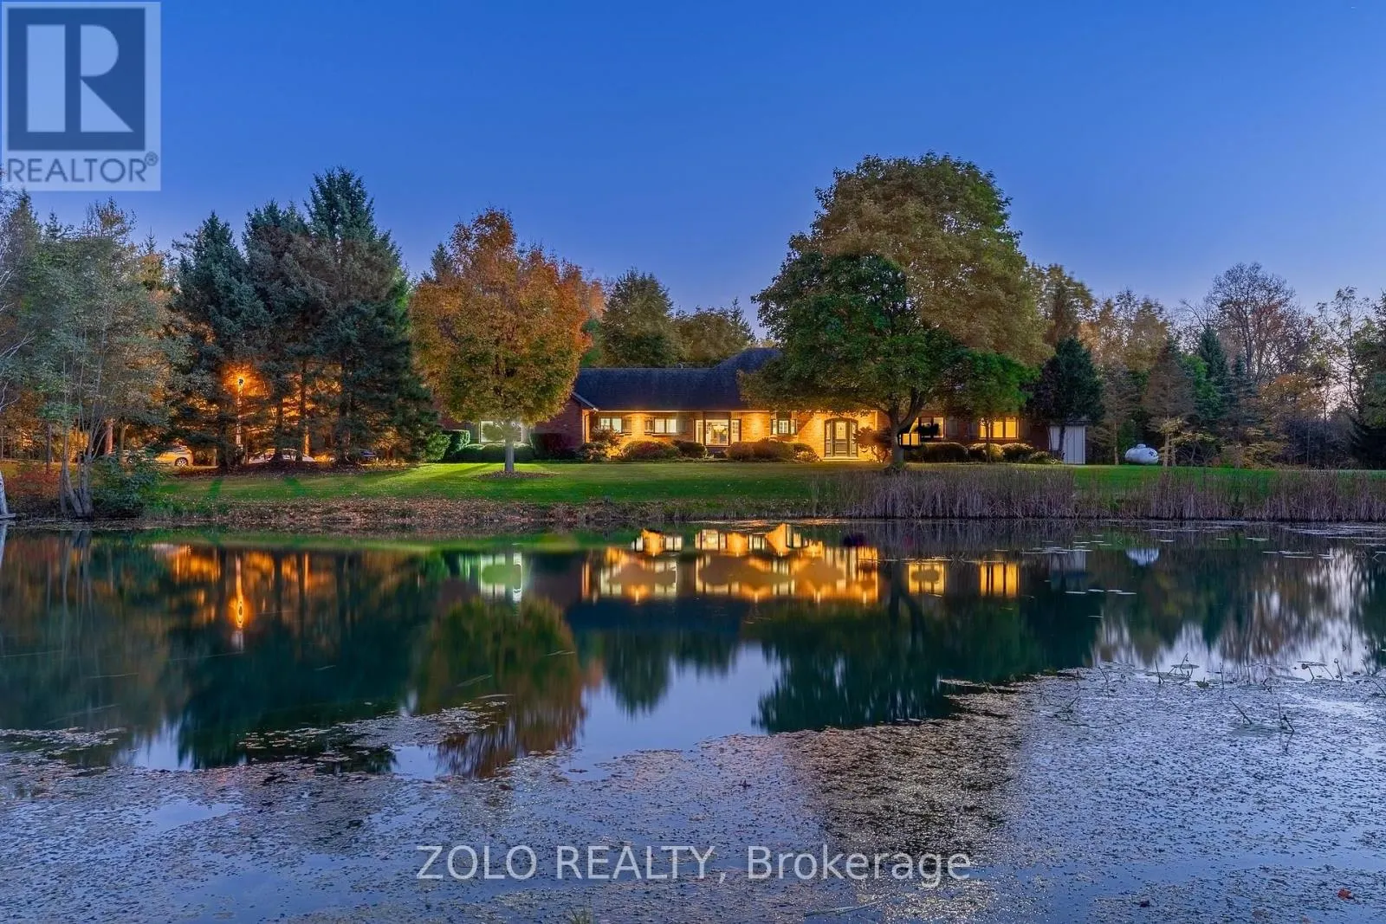
Discover your own private country retreat on10.43 acresT!!!!! his charming 3 beds 2 baths bungelow is surrounded by nature, wuth a tranquil pond , a meandering creek and a sparkling inground saltwater pool for relaxinfg or entertaining .Inside a bright eat-in kitchen overlooks the pond, while the ...cozy family room opens with picture window view of the backyard oasis.Spacious bedrooms offer room for the whole FAMILY . The large barn with loft has endless possibilitis.Enjoy the outdoors right from your doorstep, with private walking trails connecting to the natural beauty Of Binbrook Conservation area.Wether you are seeking a peaceful morning stroll and affternoon hike or a quiet place to unwind, the wilife will astound you. This special property allows you to fully embrace couuntry living while being minutes from all amenities. This is a rare opportunity to enjoy space,serenity and lasting memories-all in one remarkabe setting! (id:10452)
General
Type
House
Style
Bungalow
Year Built
-
Square Footage
2000 - 2500 sqft
Taxes
-
Maintenance Fee
-
Full Property Details
Interior
Bedrooms
3
Bedrooms Plus
1
Washrooms
2.0
Square Footage
2000 - 2500 sqft
Basement
Finished, Crawl space, N/A (Finished)
Heating Source
Propane
Heating Type
Forced air
Air Conditioning
Central air conditioning
Kitchens
1
Full Bathrooms
2
Half Bathrooms
0
Bedrooms
3
Bedrooms Plus
1
Washrooms
2.0
Square Footage
2000 - 2500 sqft
Basement
Finished, Crawl space, N/A (Finished)
Heating Source
Propane
Heating Type
Forced air
Air Conditioning
Central air conditioning
Kitchens
1
Full Bathrooms
2
Half Bathrooms
0
Exterior
Acreage
330.1 x 848.8 FT|10 - 24.99 acres
Pool
Inground pool
Parking Spaces
42
Garage Spaces Y/N
Yes
Land Amenities
Beach, Park
Acreage
330.1 x 848.8 FT|10 - 24.99 acres
Pool
Inground pool
Parking Spaces
42
Garage Spaces Y/N
Yes
Land Amenities
Beach, Park
Building Description
Style
Bungalow
Home Type
House
Subtype
House
Exterior
Brick
Sewers
Septic System
Water Supply
Drilled Well
Architectural Style
Bungalow
Style
Bungalow
Home Type
House
Subtype
House
Exterior
Brick
Sewers
Septic System
Water Supply
Drilled Well
Architectural Style
Bungalow
Community
Community
Rural Glanbrook
Area Code
Hamilton
Features
Community Centre
Community
Rural Glanbrook
Area Code
Hamilton
Features
Community Centre
Room Types
Bedroom 2
-
Dimensions 4.36 m x 3.81 m
178.81 sqft
Bedroom 3
-
Dimensions 4.36 m x 3.51 m
164.73 sqft
Bedroom 4
-
Dimensions 10.01 m x 7.32 m
788.71 sqft
Family room
-
Dimensions 6.07 m x 5.21 m
340.41 sqft
Foyer
-
Dimensions 3.14 m x 2.44 m
82.47 sqft
Kitchen
-
Dimensions 7.04 m x 4.06 m
307.66 sqft
Laundry room
-
Dimensions Measurements not available x Measurements not available