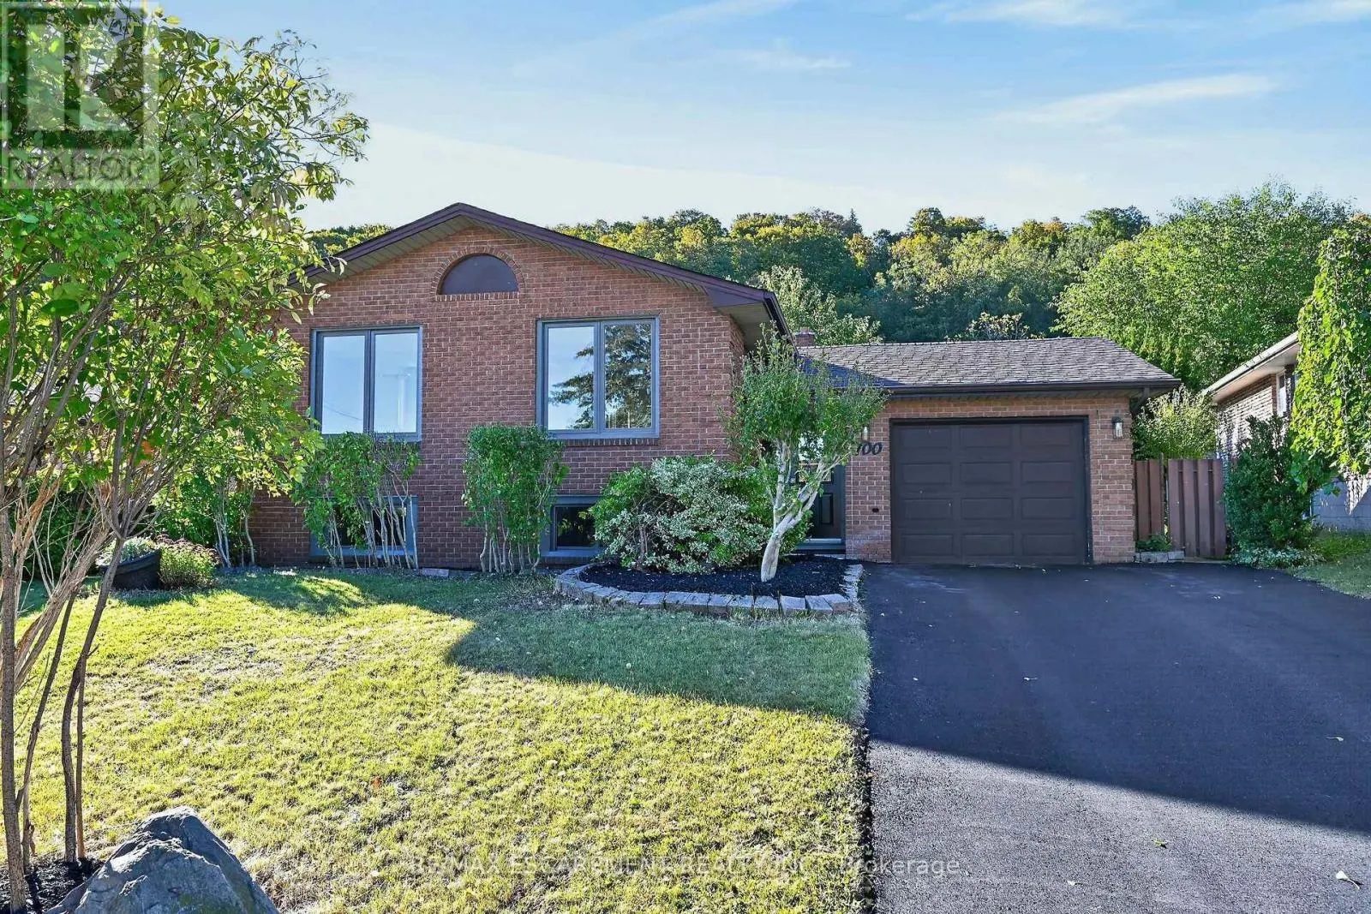
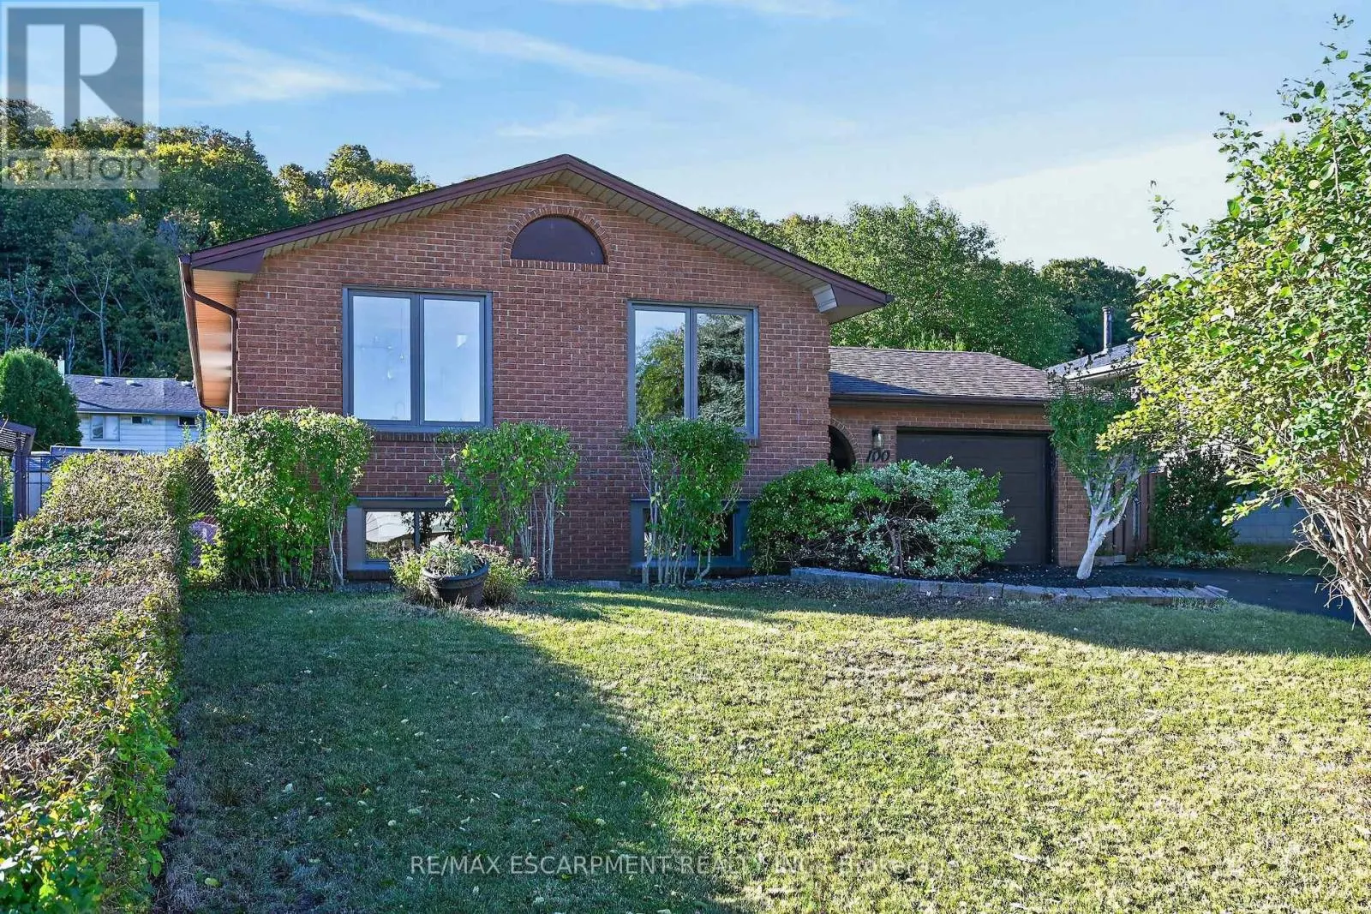
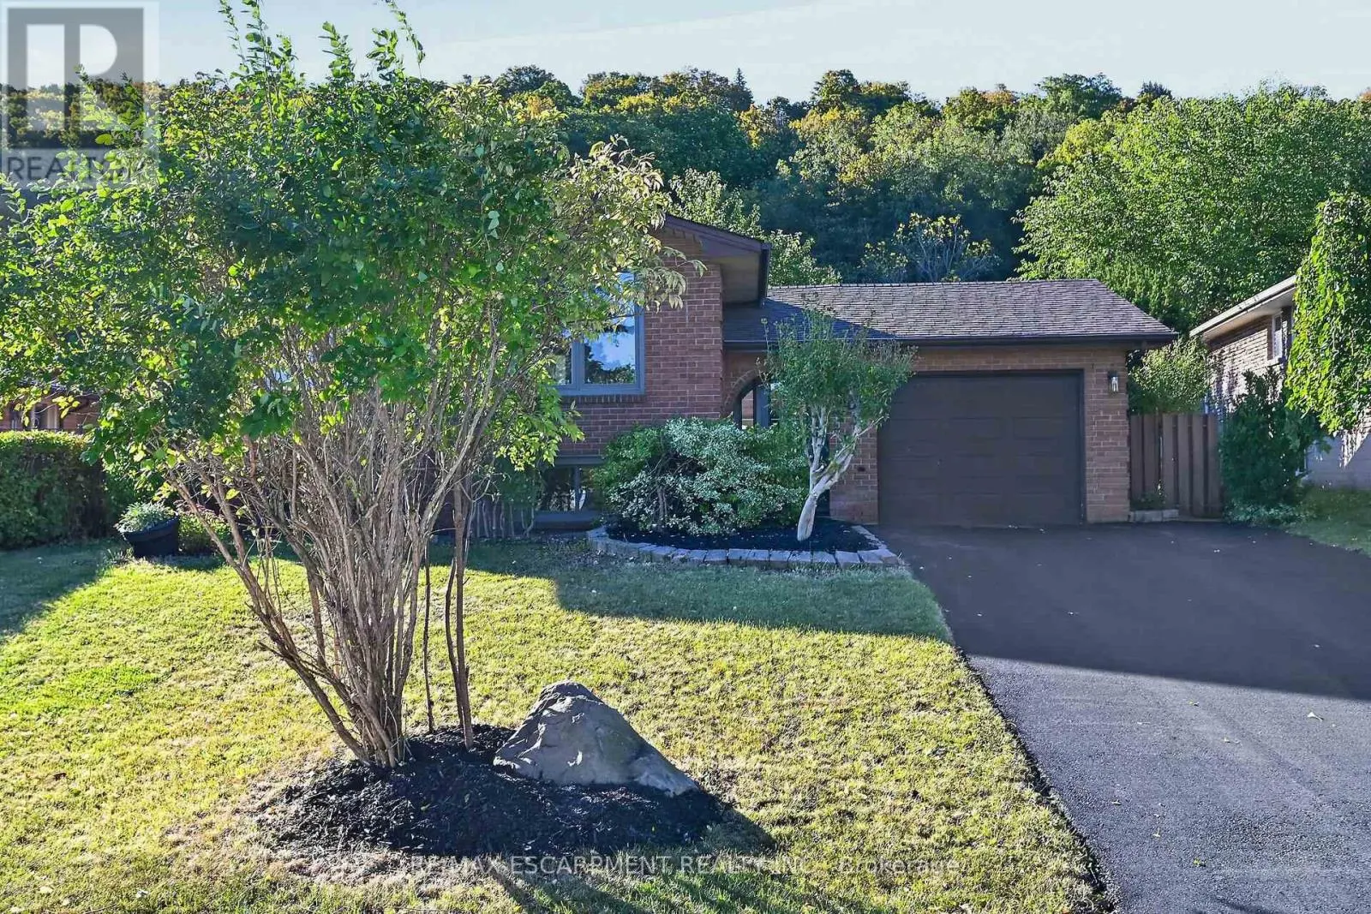
Welcome to this beautifully updated raised bungalow, where modern elegance, comfort and versatility come together. The bright open-concept main level features a gourmet kitchen with generous quartz counters and centre island, flowing seamlessly into the dining area and sophisticated living room with... contemporary fireplace. Elegant oak stairs with wrought iron spindles add a refined touch, while a spacious primary retreat, two additional bedrooms and a luxurious 5-piece bath with dual vanity complete the main floor, along with the convenience of separate laundry. The fully finished lower level offers exceptional flexibility with a second kitchen, 4-piece bath, two bedrooms, generous family room and its own separate laundry-ideal for multigenerational living, an in-law suite or potential income opportunity. Enjoy the privacy of the backyard, perfect for relaxing or entertaining. Extensive updates include two new kitchens, two new bathrooms, quartz counters, porcelain tile, quality laminate flooring, designer lighting, pot lights, coffered ceilings, wainscoted entrance, oak stairs with wrought iron spindles, baseboard, trim & casing, crown molding, furnace & A/C (2024), and new asphalt driveway (2026). Located in a desirable family-friendly neighbourhood close to parks, schools, shopping, transit and major highways. Stylish, sophisticated and move-in ready, this exceptional home offers impressive finishes, thoughtful upgrades and outstanding flexibility for today's lifestyle. (id:10452)
General
Type
House
Style
Raised bungalow
Year Built
-
Square Footage
1100 - 1500 sqft
Taxes
-
Maintenance Fee
-
Full Property Details
Interior
Bedrooms
3
Bedrooms Plus
2
Washrooms
2.0
Square Footage
1100 - 1500 sqft
Basement
Finished, Full (Finished)
Heating Source
Natural gas
Heating Type
Forced air
Air Conditioning
Central air conditioning
Kitchens
2
Full Bathrooms
2
Half Bathrooms
0
Fireplace Type
Woodstove
Flooring Type
Porcelain Tile, Laminate, Concrete
Bedrooms
3
Bedrooms Plus
2
Washrooms
2.0
Square Footage
1100 - 1500 sqft
Basement
Finished, Full (Finished)
Heating Source
Natural gas
Heating Type
Forced air
Air Conditioning
Central air conditioning
Kitchens
2
Full Bathrooms
2
Half Bathrooms
0
Fireplace Type
Woodstove
Flooring Type
Porcelain Tile, Laminate, Concrete
Exterior
Acreage
50 x 100 FT|under 1/2 acre
Parking Spaces
5
Garage Spaces Y/N
Yes
Land Amenities
Hospital, Park, Place of Worship, Public Transit, Schools
Acreage
50 x 100 FT|under 1/2 acre
Parking Spaces
5
Garage Spaces Y/N
Yes
Land Amenities
Hospital, Park, Place of Worship, Public Transit, Schools
Building Description
Style
Raised bungalow
Home Type
House
Subtype
House
Exterior
Brick
Sewers
Sanitary sewer
Water Supply
Municipal water
Architectural Style
Raised bungalow
Style
Raised bungalow
Home Type
House
Subtype
House
Exterior
Brick
Sewers
Sanitary sewer
Water Supply
Municipal water
Architectural Style
Raised bungalow
Community
Community
Gershome
Area Code
Hamilton (Gershome)
Features
School Bus
Community
Gershome
Area Code
Hamilton (Gershome)
Features
School Bus
Room Types
Bathroom
-
Dimensions Measurements not available x Measurements not available
0 sqft
Bedroom
-
Dimensions 4.72 m x 3.05 m
154.96 sqft
Bedroom
-
Dimensions 4.72 m x 3.3 m
167.66 sqft
Dining room
-
Dimensions 3.15 m x 2.79 m
94.6 sqft
Family room
-
Dimensions 4.93 m x 3.71 m
196.88 sqft
Foyer
-
Dimensions Measurements not available x Measurements not available
0 sqft
Kitchen
-
Dimensions 3.35 m x 3.05 m
109.98 sqft
Kitchen
-
Dimensions 3.56 m x 3.15 m
120.71 sqft
Laundry room
-
Dimensions 3.35 m x 3.2 m
115.39 sqft
Other
-
Dimensions 4.88 m x 1.75 m
91.92 sqft
Recreational, Games room
-
Dimensions 7.01 m x 3.35 m
252.77 sqft
Utility room
-
Dimensions Measurements not available x Measurements not available