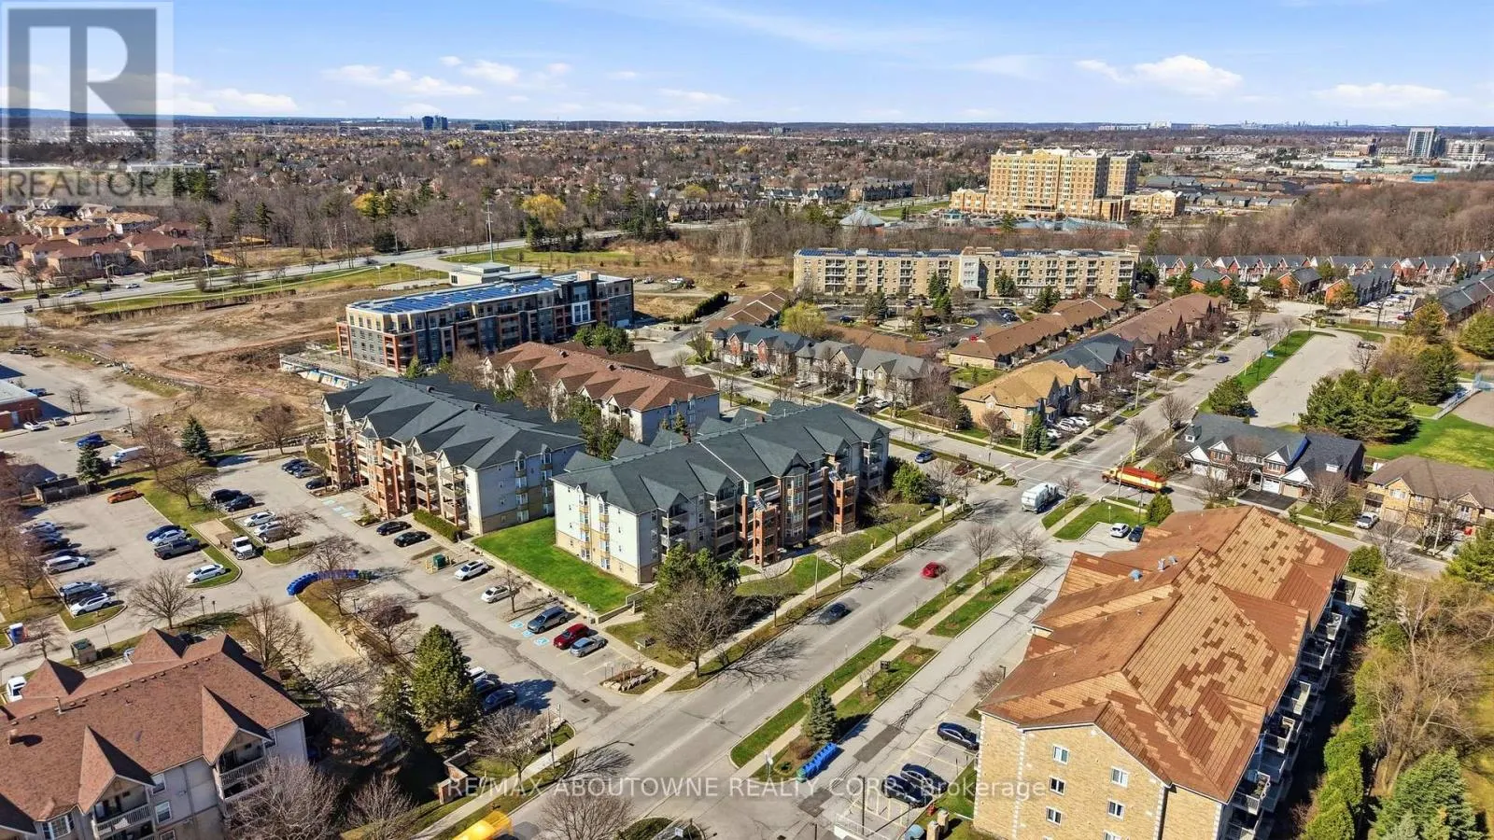
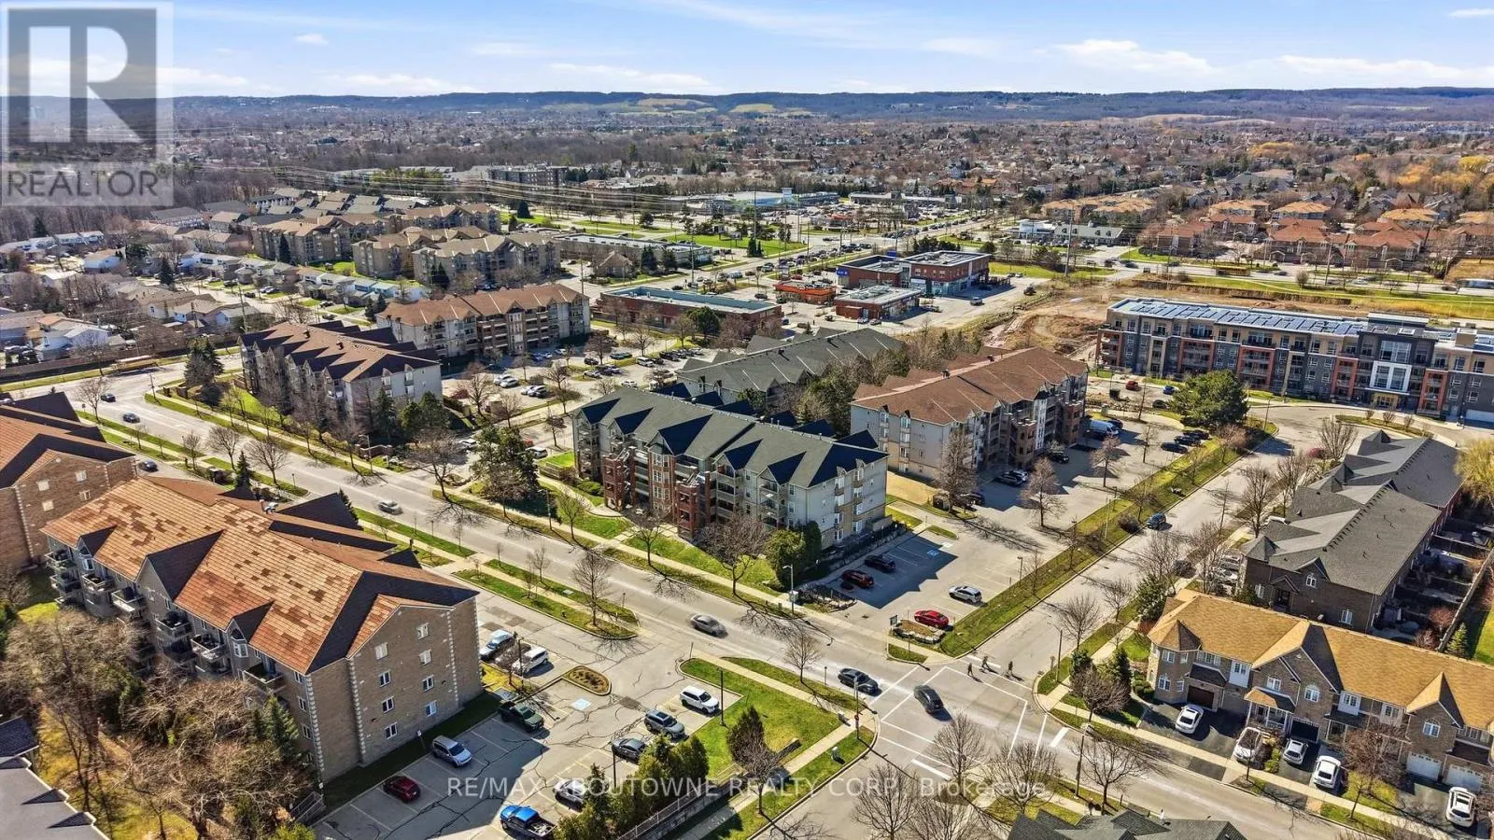
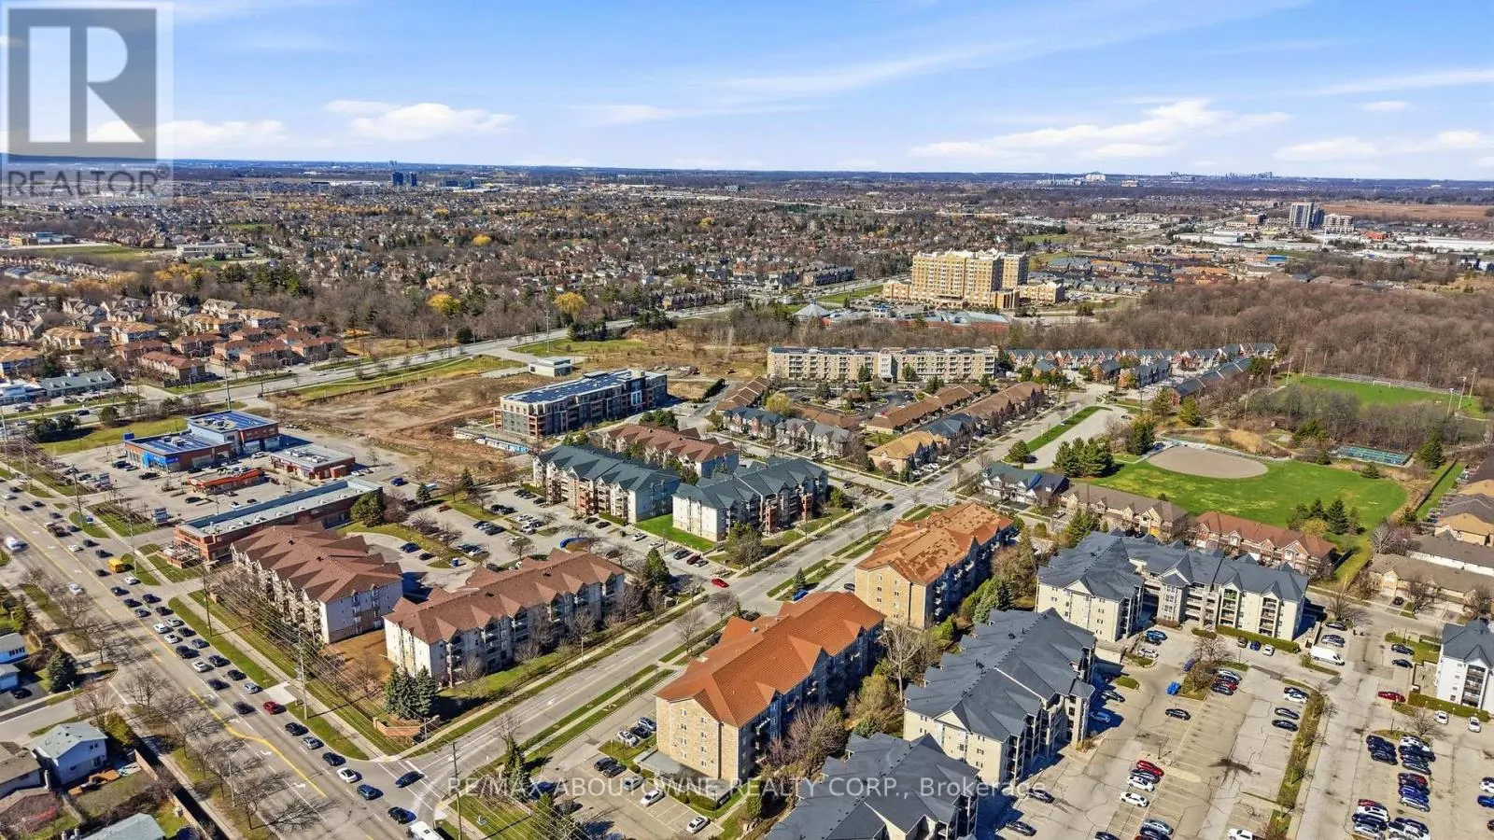
Ground floor corner unit: Bright and spacious, this immaculate 2 bed, 2 bath corner unit offers approximately 1,100 sq. ft. of move-in ready living space. The open-concept layout features a cozy fireplace, in-suite laundry, and a large primary bedroom suite with 4 piece ensuite. Rare for condo livin...g, this well-managed complex permits both barbecues and pets. Situated in a prime location, you are steps from Tansley Woods Parkand community centre, with effortless access to QEW, 407 and Appleby GO for a seamless commute. Quick closing available. (id:10452)
General
Type
Condo
Style
-
Year Built
-
Square Footage
1000 - 1199 sqft
Taxes
-
Maintenance Fee
-
Full Property Details
Interior
Bedrooms
2
Washrooms
2.0
Square Footage
1000 - 1199 sqft
Basement
None
Heating Source
Natural gas
Heating Type
Forced air
Air Conditioning
Central air conditioning
Kitchens
1
Full Bathrooms
2
Half Bathrooms
0
Bedrooms
2
Washrooms
2.0
Square Footage
1000 - 1199 sqft
Basement
None
Heating Source
Natural gas
Heating Type
Forced air
Air Conditioning
Central air conditioning
Kitchens
1
Full Bathrooms
2
Half Bathrooms
0
Exterior
Parking Spaces
1
Garage Spaces Y/N
Yes
Land Amenities
Public Transit
Parking Spaces
1
Garage Spaces Y/N
Yes
Land Amenities
Public Transit
Building Description
Home Type
Condo
Subtype
Condo Apt
Exterior
Brick, Vinyl siding
Home Type
Condo
Subtype
Condo Apt
Exterior
Brick, Vinyl siding
Community
Community
Tansley
Area Code
Burlington (Tansley)
Features
Pets Allowed With Restrictions
Community
Tansley
Area Code
Burlington (Tansley)
Features
Pets Allowed With Restrictions
Other
Pets
Yes
Pets
Yes
Room Types
Bathroom
-
Dimensions 2.35 m x 1.79 m
45.28 sqft
Bathroom
-
Dimensions 2.35 m x 2.38 m
60.2 sqft
Bedroom 2
-
Dimensions 4.02 m x 2.88 m
124.62 sqft
Dining room
-
Dimensions 4.63 m x 2.23 m
111.14 sqft
Kitchen
-
Dimensions 5.58 m x 3.08 m
184.99 sqft
Laundry room
-
Dimensions Measurements not available x Measurements not available