2606 HARVESTMOON LANE
Burlington, Rural Burlington L7P0N5
No obligation In-Person or Video Chat Tour
BedsBeds · 5
BathsBaths · 4.5
SqftSqft · 5000 - 100000
Description
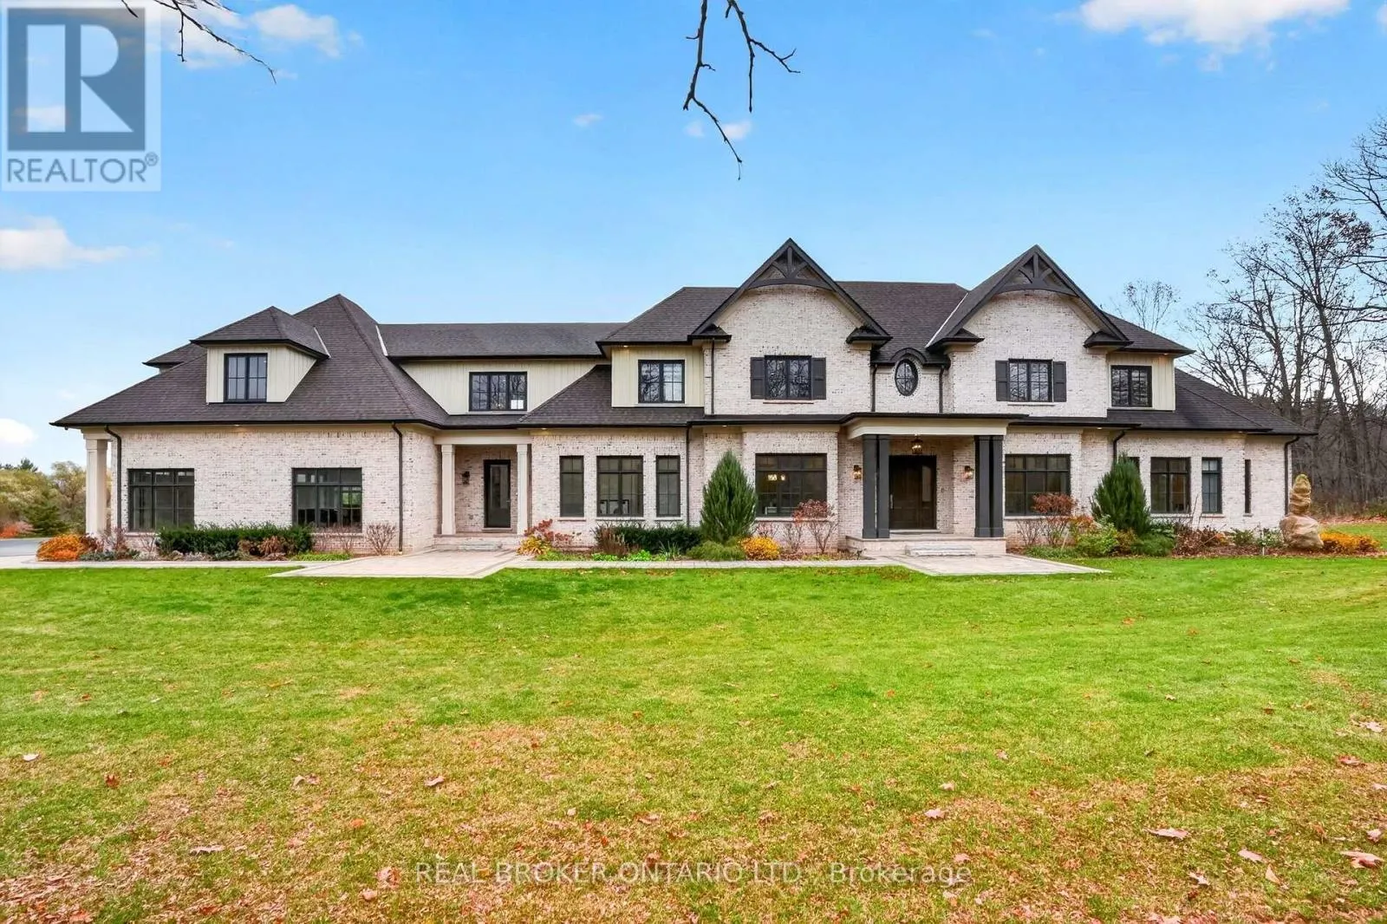
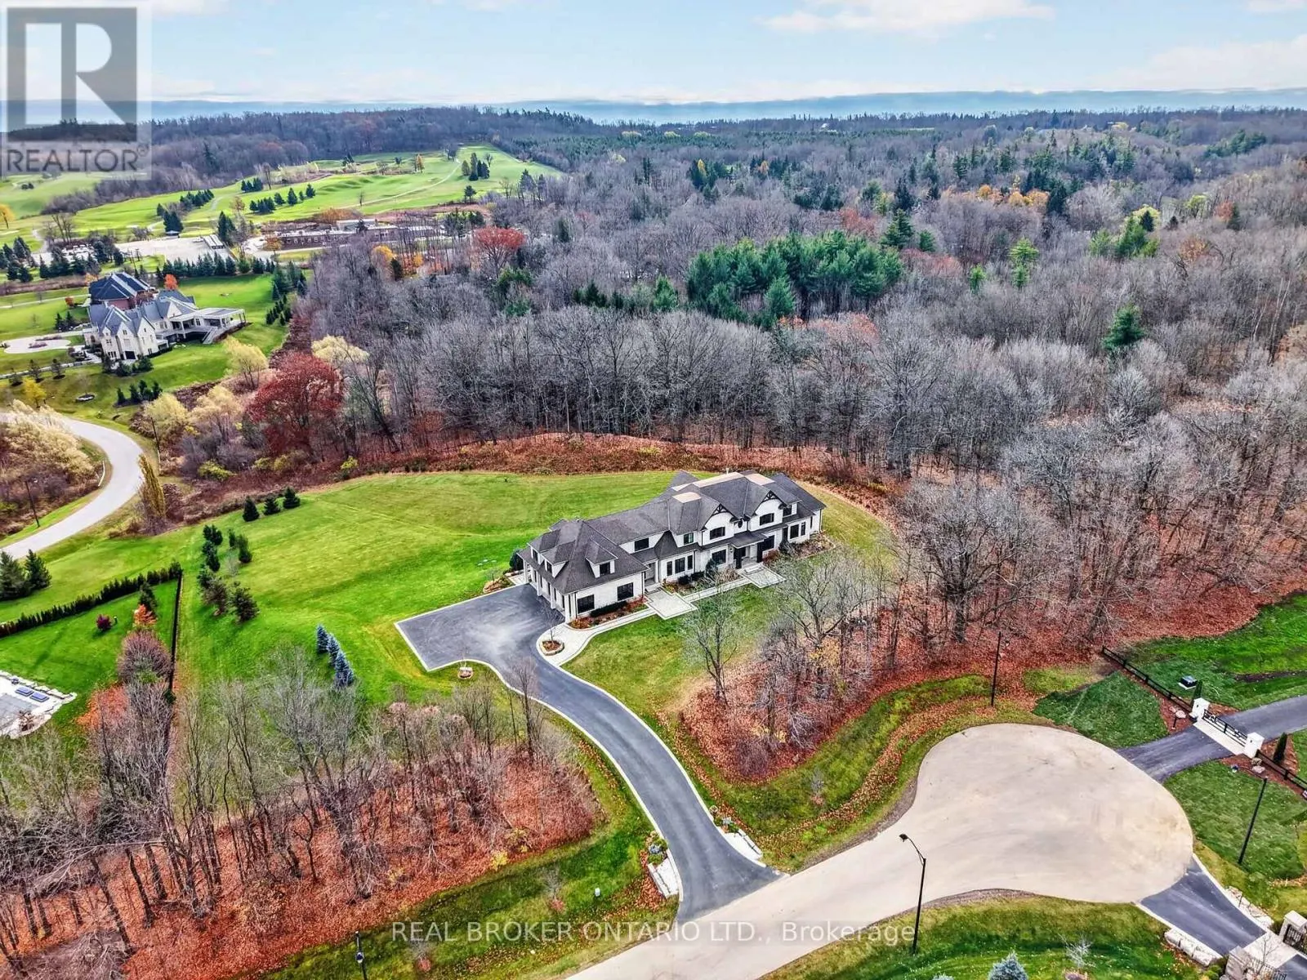
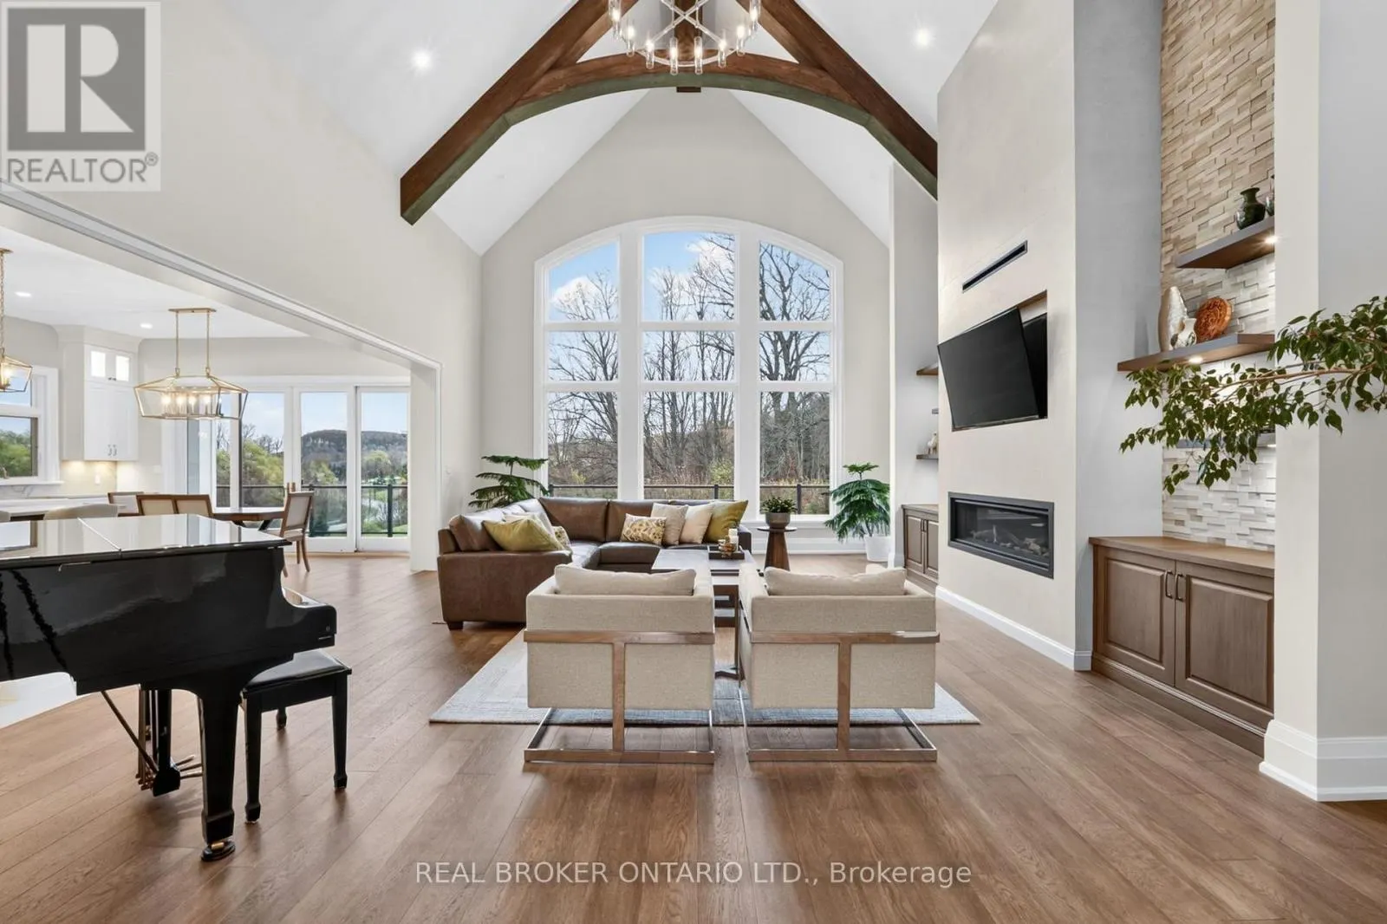
A private architectural retreat, framing Mount Nemo and surrounded by nature. This custom-built estate occupies over two acres at the end of a quiet cul-de-sac, where striking design, expansive interiors, and uninterrupted forest views define a truly exceptional setting.Built in 2019, the home offer...s 6,400 sq. ft. of refined living space, featuring five bedrooms, five bathrooms, and an additional 3,400 sq. ft. walk-out lower level ready to be reimagined. At its centre, a striking great room with 22-foot ceilings, exposed wood beams, a floor-to-ceiling porcelain fireplace, and expansive glass frames the surrounding landscape. Designed with both architecture and function in mind, the home features a beautifully appointed main kitchen, a separate chef's kitchen with a six-burner Wolf range, a butler's servery, and formal dining room. Hardwood flooring, radiant-heated tile, integrated smart-home technology, and a three-car garage with access to both levels add to the thoughtful design. The main-floor primary retreat features 14-foot ceilings, private porch access, two walk-in closets, and a five-piece ensuite. Upstairs, generous bedrooms and a glass-railed loft overlook the great room and treetops beyond. Outside, a covered porch offers a front-row seat to the surrounding forest, creating a seamless connection between indoors and out. Moments from Lowville Golf Course and within easy reach of the 407, QEW, and 403, this is a rare combination of architectural presence, natural beauty, and understated luxury in one of Burlington's most coveted settings. (id:10452)
General
Type
House
Style
-
Year Built
-
Square Footage
5000 - 100000 sqft
Taxes
-
Maintenance Fee
-
Full Property Details
Interior
Bedrooms
5
Washrooms
4.5
Square Footage
5000 - 100000 sqft
Basement
Full, N/A, N/A
Heating Source
Natural gas
Heating Type
Forced air, Heat Pump
Air Conditioning
Central air conditioning, Air exchanger
Kitchens
2
Full Bathrooms
5
Half Bathrooms
1
Basement Features
Separate entrance, Walk out
Bedrooms
5
Washrooms
4.5
Square Footage
5000 - 100000 sqft
Basement
Full, N/A, N/A
Heating Source
Natural gas
Heating Type
Forced air, Heat Pump
Air Conditioning
Central air conditioning, Air exchanger
Kitchens
2
Full Bathrooms
5
Half Bathrooms
1
Basement Features
Separate entrance, Walk out
Exterior
Acreage
267.1 x 375 FT|2 - 4.99 acres
Parking Spaces
13
Garage Spaces Y/N
Yes
Zoning Description
NEC DEV CONTROL AREA
Land Amenities
Golf Nearby, Hospital, Park, Place of Worship, Public Transit
Acreage
267.1 x 375 FT|2 - 4.99 acres
Parking Spaces
13
Garage Spaces Y/N
Yes
Zoning Description
NEC DEV CONTROL AREA
Land Amenities
Golf Nearby, Hospital, Park, Place of Worship, Public Transit