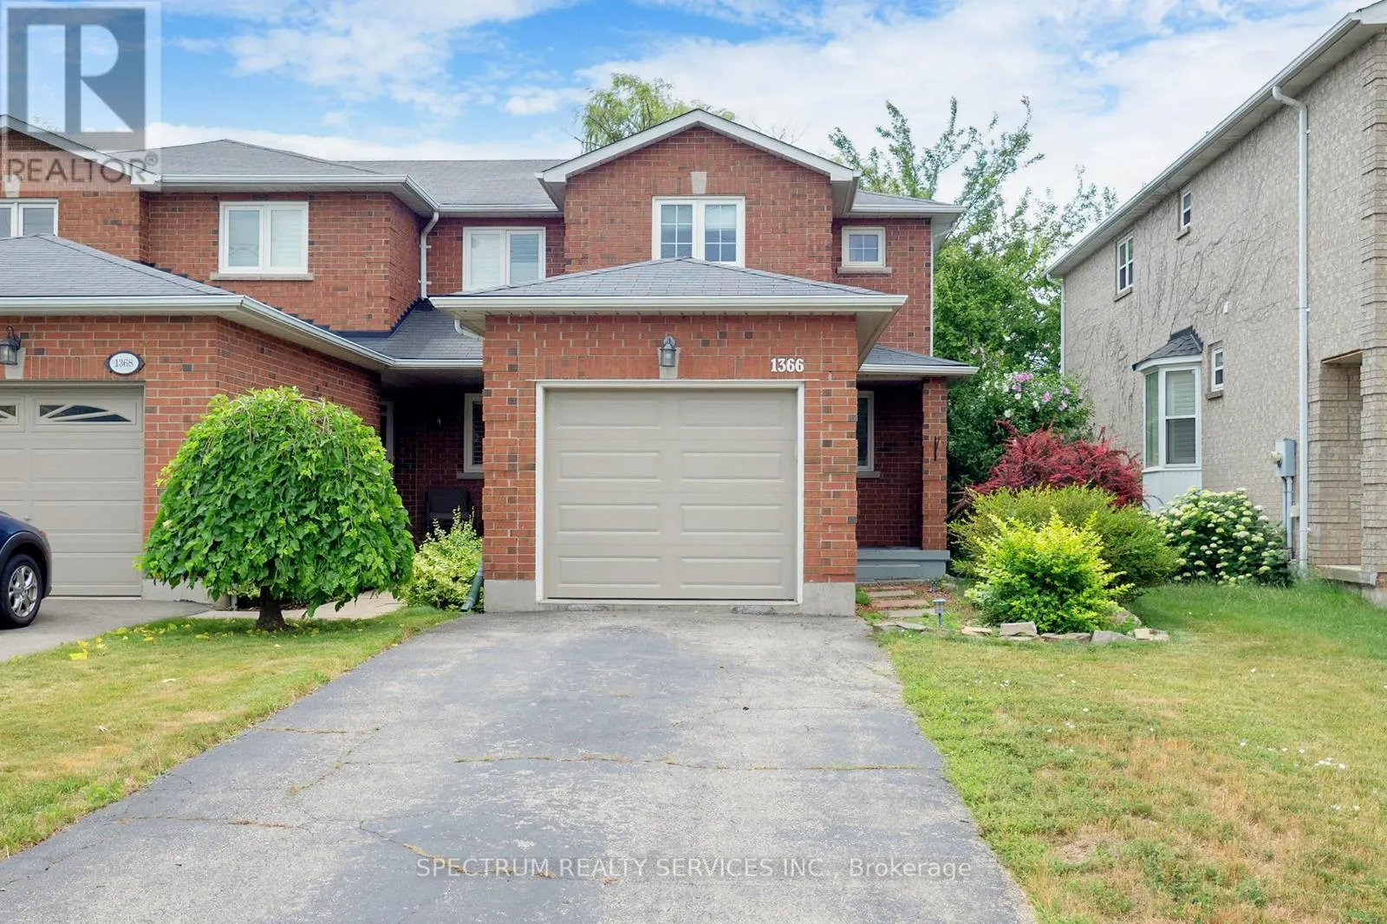
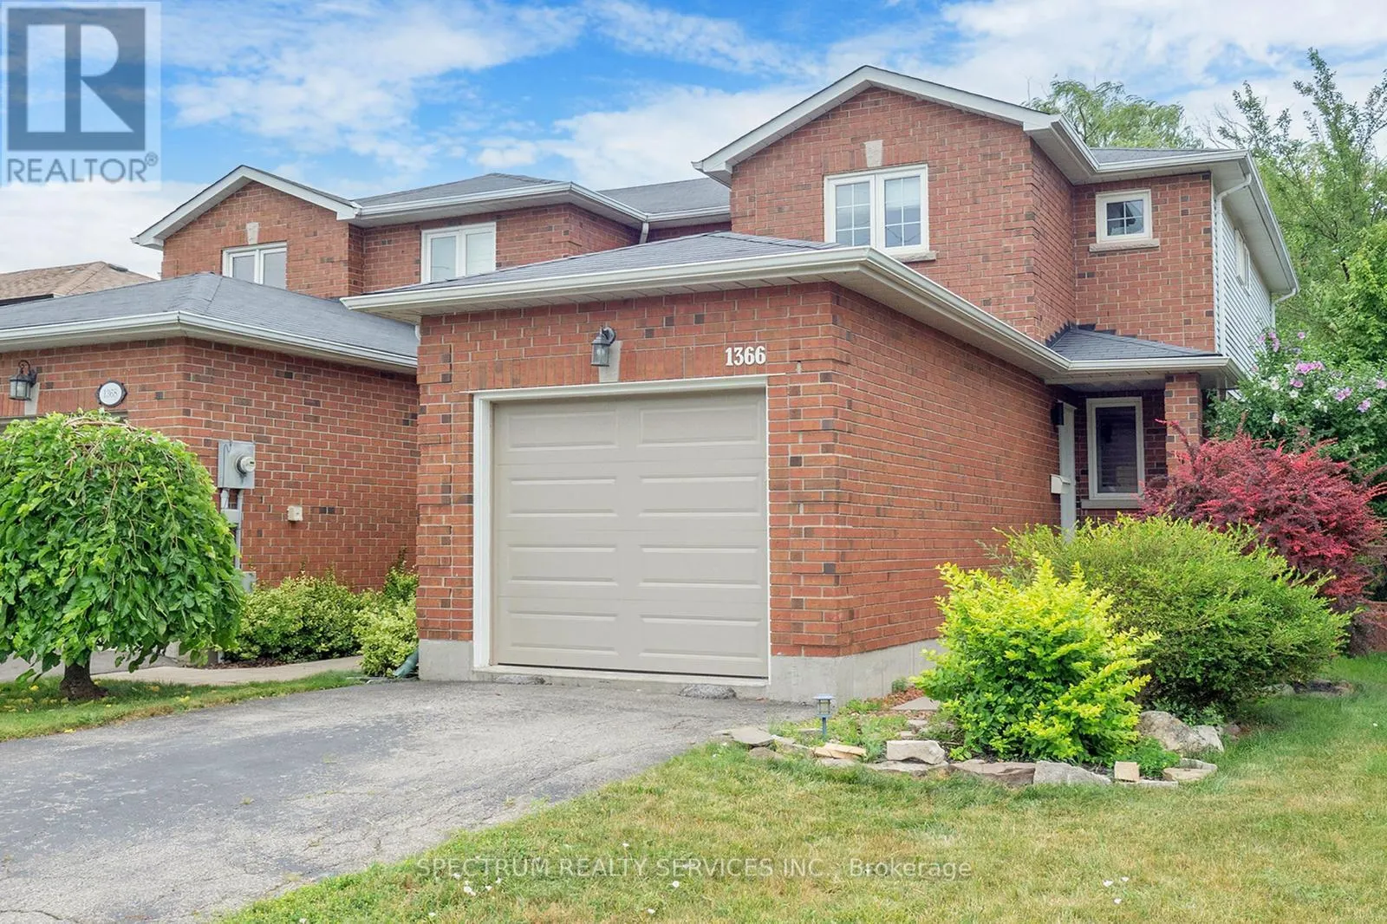
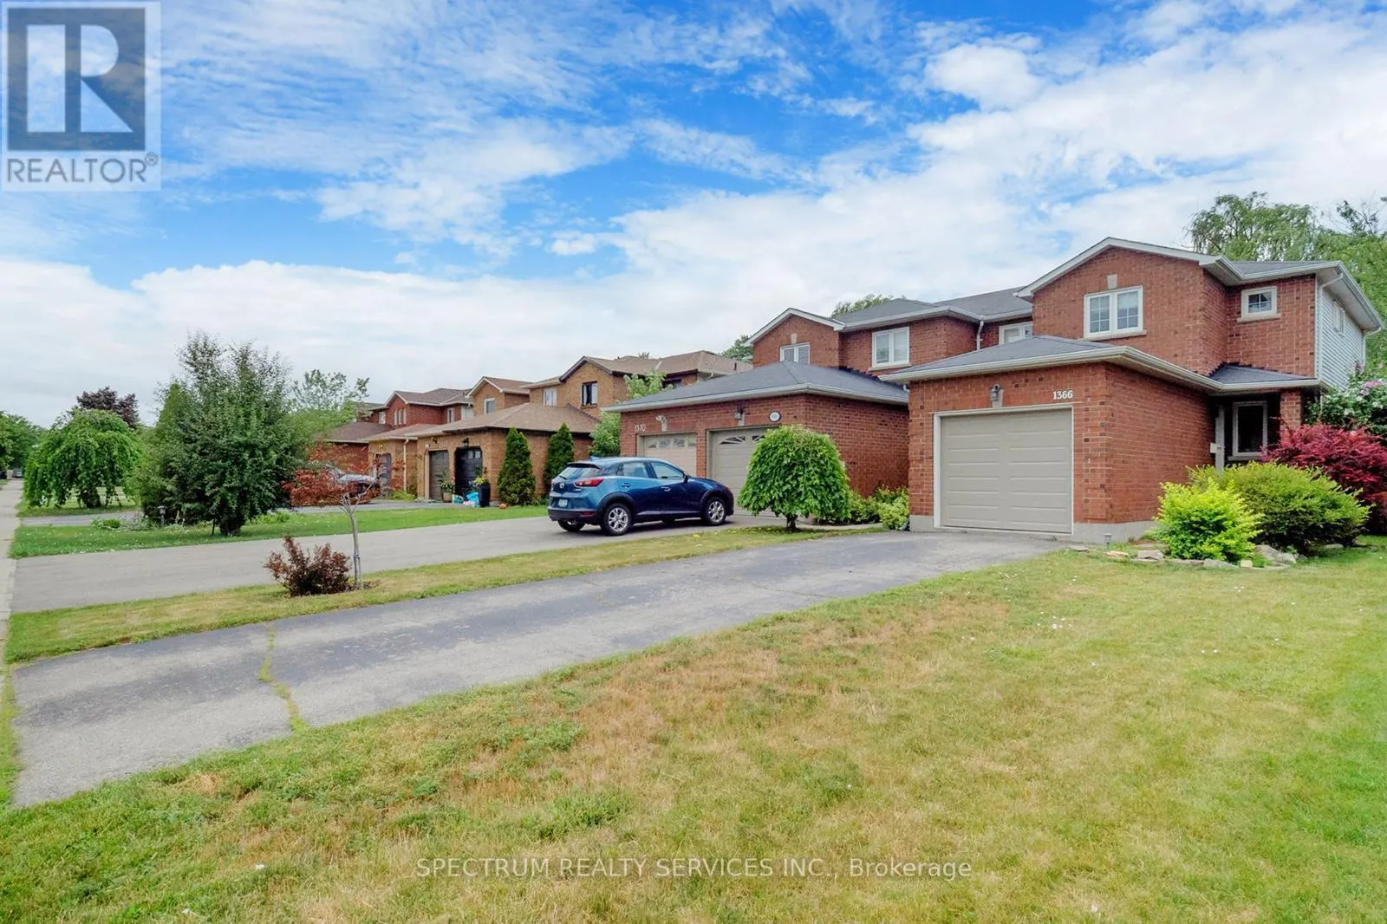
For lease at $3,000 per month. Freehold end-unit townhome in Burlington's established Freeman neighbourhood. Bright, carpet-free living with an open-concept living and dining area and walkout to the backyard. Made for everyday living and entertaining alike, the eat-in kitchen features granite counte...rtops, modern stainless-steel appliances, soft-close cabinetry and ample storage. Upstairs, two generously sized bedrooms offer flexibility for family, guests or a home office. The primary bedroom features a walk-in closet, while the updated main bathroom showcases polished porcelain tile walls. The finished lower level extends your living space with a versatile recreation or family room, ideal for relaxing, working from home or a home gym. Enjoy a family-friendly Burlington neighbourhood, with convenient access to major highways (QEW, 403 and407), GO Transit, shopping, restaurants, schools, downtown Burlington and the waterfront. Private driveway, attached garage and parking for three vehicles. One-year lease with ASAP occupancy. Unfurnished; parking included. Tenant pays all utilities and hot-water-tank rental. No smoking at any time on the property. (id:10452)
General
Type
Townhome
Style
-
Year Built
-
Square Footage
700 - 1100 sqft
Taxes
-
Maintenance Fee
-
Full Property Details
Interior
Bedrooms
2
Washrooms
2.5
Square Footage
700 - 1100 sqft
Basement
Finished, N/A (Finished)
Heating Source
Natural gas
Heating Type
Forced air
Air Conditioning
Central air conditioning
Kitchens
1
Full Bathrooms
3
Half Bathrooms
1
Flooring Type
Tile, Hardwood
Bedrooms
2
Washrooms
2.5
Square Footage
700 - 1100 sqft
Basement
Finished, N/A (Finished)
Heating Source
Natural gas
Heating Type
Forced air
Air Conditioning
Central air conditioning
Kitchens
1
Full Bathrooms
3
Half Bathrooms
1
Flooring Type
Tile, Hardwood
Exterior
Acreage
22.9 x 162.1 FT
Parking Spaces
3
Garage Spaces Y/N
Yes
Acreage
22.9 x 162.1 FT
Parking Spaces
3
Garage Spaces Y/N
Yes
Building Description
Home Type
Townhome
Subtype
Att/Row/Townhouse
Exterior
Aluminum siding, Brick
Sewers
Sanitary sewer
Water Supply
Municipal water
Home Type
Townhome
Subtype
Att/Row/Townhouse
Exterior
Aluminum siding, Brick
Sewers
Sanitary sewer
Water Supply
Municipal water
Community
Community
Freeman
Area Code
Burlington (Freeman)
Community
Freeman
Area Code
Burlington (Freeman)
Room Types
Bathroom
-
Dimensions Measurements not available x Measurements not available
0 sqft
Bedroom 2
-
Dimensions 3.4 m x 2.99 m
109.43 sqft
Dining room
-
Dimensions 4.6 m x 3 m
148.54 sqft
Kitchen
-
Dimensions 2.6 m x 2.5 m
69.97 sqft
Living room
-
Dimensions 2.7 m x 2.48 m
72.08 sqft
Primary Bedroom
-
Dimensions 3 m x 4.7 m
151.77 sqft
Recreational, Games room
-
Dimensions Measurements not available x Measurements not available