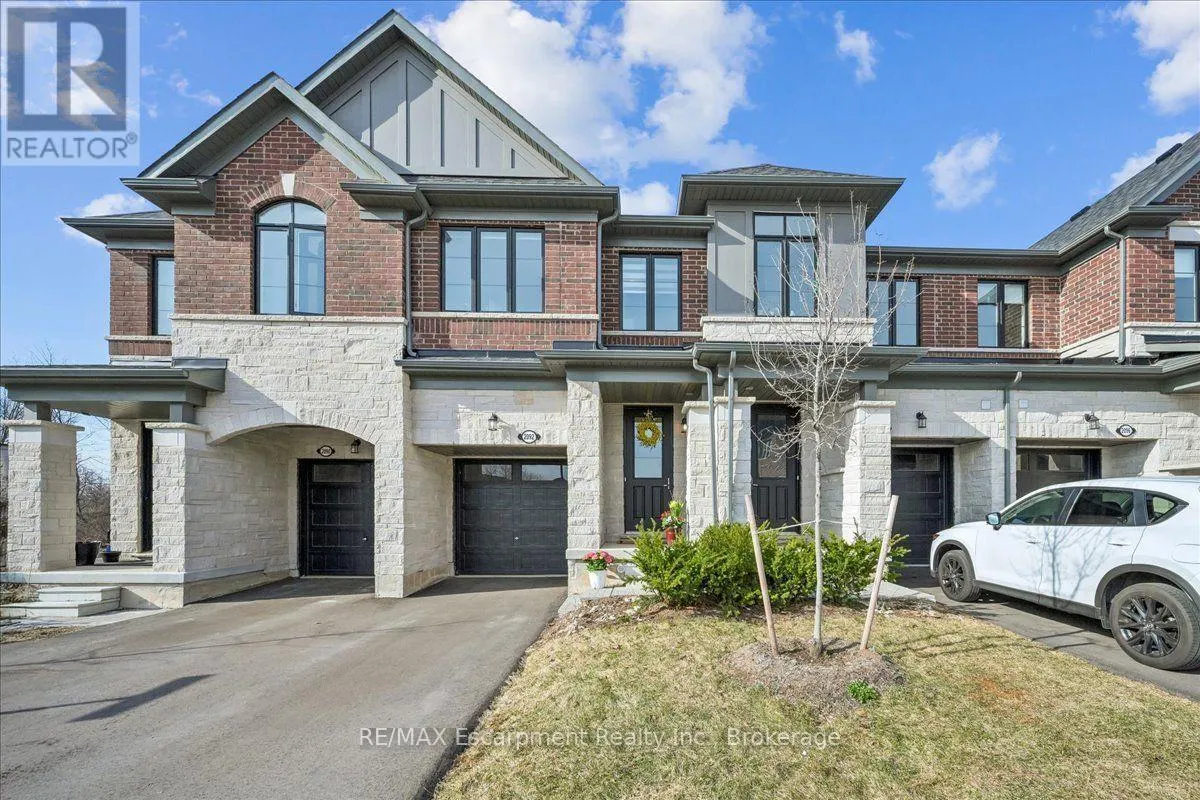
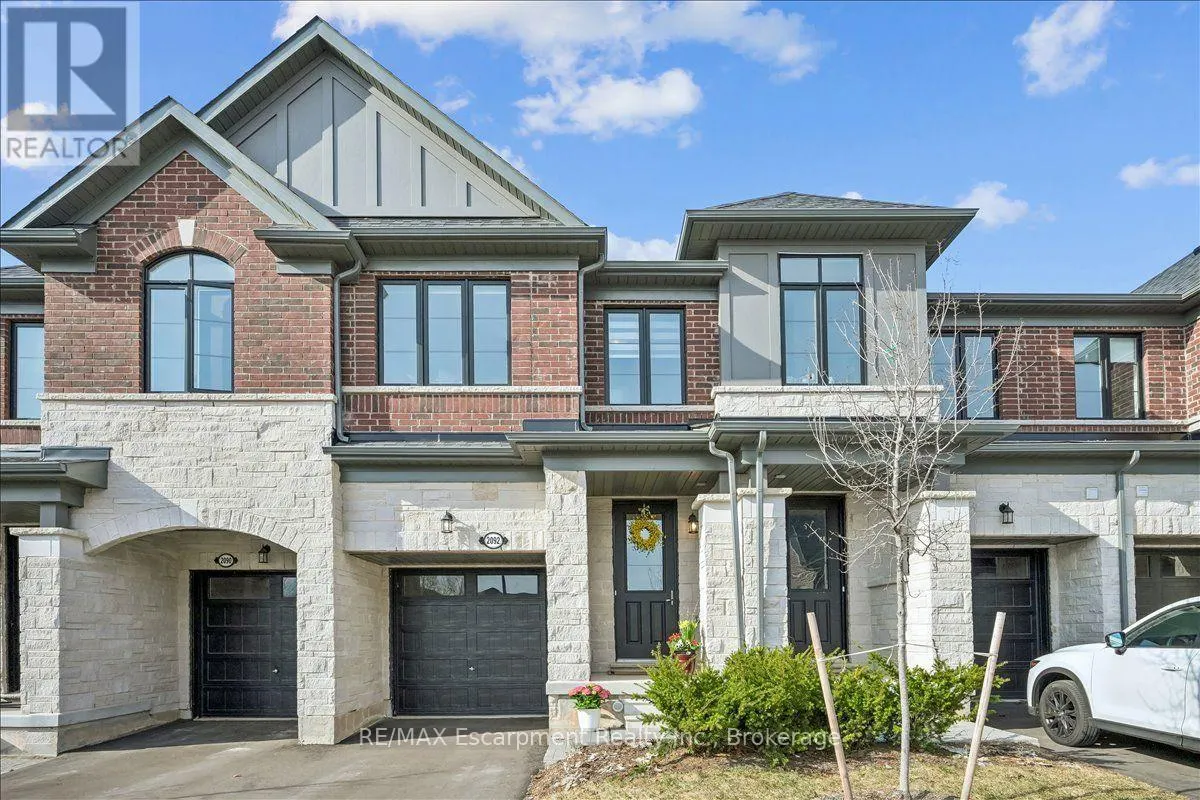
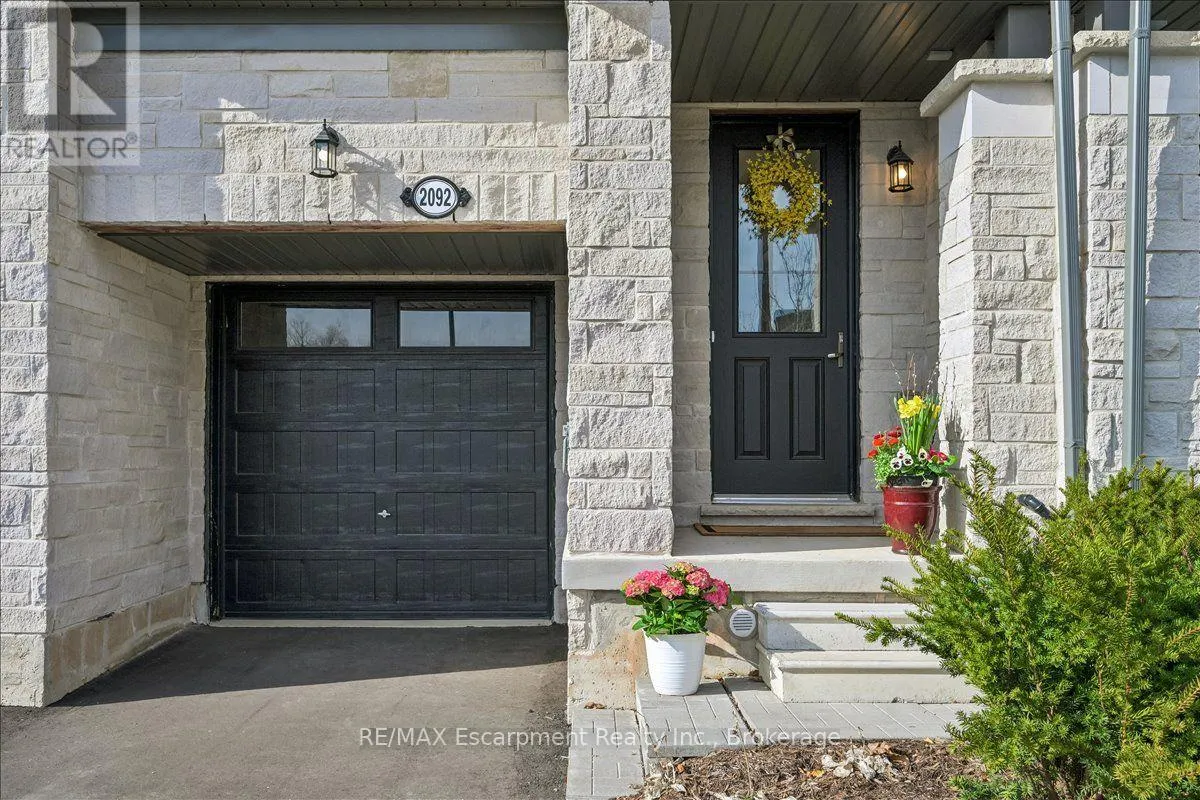
Beautifully upgraded 3 bedroom townhome backing onto ravine in the desired community of Tyandaga. Open concept modern floor plan with Oak staircase, 9ft ceilings on main and second floor. Upgraded hardwood floors on main and upper hallway. An entertainer's kitchen with stainless steel appliances, gr...anite counters, huge breakfast bar, ample cupboards. Spacious primary bedroom comes with a spa-like 5 piece ensuite and two large walk-in closets. Second floor laundry for your convenience. Driveway can fit two vehicles and an additional in the garage. Close to highways, shopping, schools, parks, golfing, downtown Burlington, Go Train Station. An excellent family friendly location! (id:10452)
General
Type
Townhome
Style
-
Year Built
-
Square Footage
1500 - 2000 sqft
Taxes
-
Maintenance Fee
$161.73
Full Property Details
Interior
Bedrooms
3
Washrooms
2.5
Square Footage
1500 - 2000 sqft
Basement
Unfinished, N/A (Unfinished)
Heating Source
Natural gas
Heating Type
Forced air
Air Conditioning
Central air conditioning
Full Bathrooms
3
Half Bathrooms
1
Bedrooms
3
Washrooms
2.5
Square Footage
1500 - 2000 sqft
Basement
Unfinished, N/A (Unfinished)
Heating Source
Natural gas
Heating Type
Forced air
Air Conditioning
Central air conditioning
Full Bathrooms
3
Half Bathrooms
1
Exterior
Acreage
18.1 x 112 FT|under 1/2 acre
Parking Spaces
3
Garage Spaces Y/N
Yes
Land Amenities
Golf Nearby, Hospital, Park, Public Transit, Schools
Acreage
18.1 x 112 FT|under 1/2 acre
Parking Spaces
3
Garage Spaces Y/N
Yes
Land Amenities
Golf Nearby, Hospital, Park, Public Transit, Schools
Building Description
Home Type
Townhome
Subtype
Att/Row/Townhouse
Exterior
Brick
Sewers
Sanitary sewer
Water Supply
Municipal water
Home Type
Townhome
Subtype
Att/Row/Townhouse
Exterior
Brick
Sewers
Sanitary sewer
Water Supply
Municipal water
Community
Community
Tyandaga
Area Code
Burlington (Tyandaga)
Community
Tyandaga
Area Code
Burlington (Tyandaga)
Taxes & Fees
Maintenance Fee
$161.73
Maintenance Fee
$161.73
Room Types
Bathroom
-
Dimensions Measurements not available x Measurements not available
0 sqft
Bedroom 2
-
Dimensions 2.54 m x 4.27 m
116.74 sqft
Bedroom 3
-
Dimensions 2.54 m x 3.35 m
91.59 sqft
Dining room
-
Dimensions 4.3 m x 2.74 m
126.82 sqft
Family room
-
Dimensions 3.81 m x 5.18 m
212.43 sqft
Laundry room
-
Dimensions Measurements not available x Measurements not available