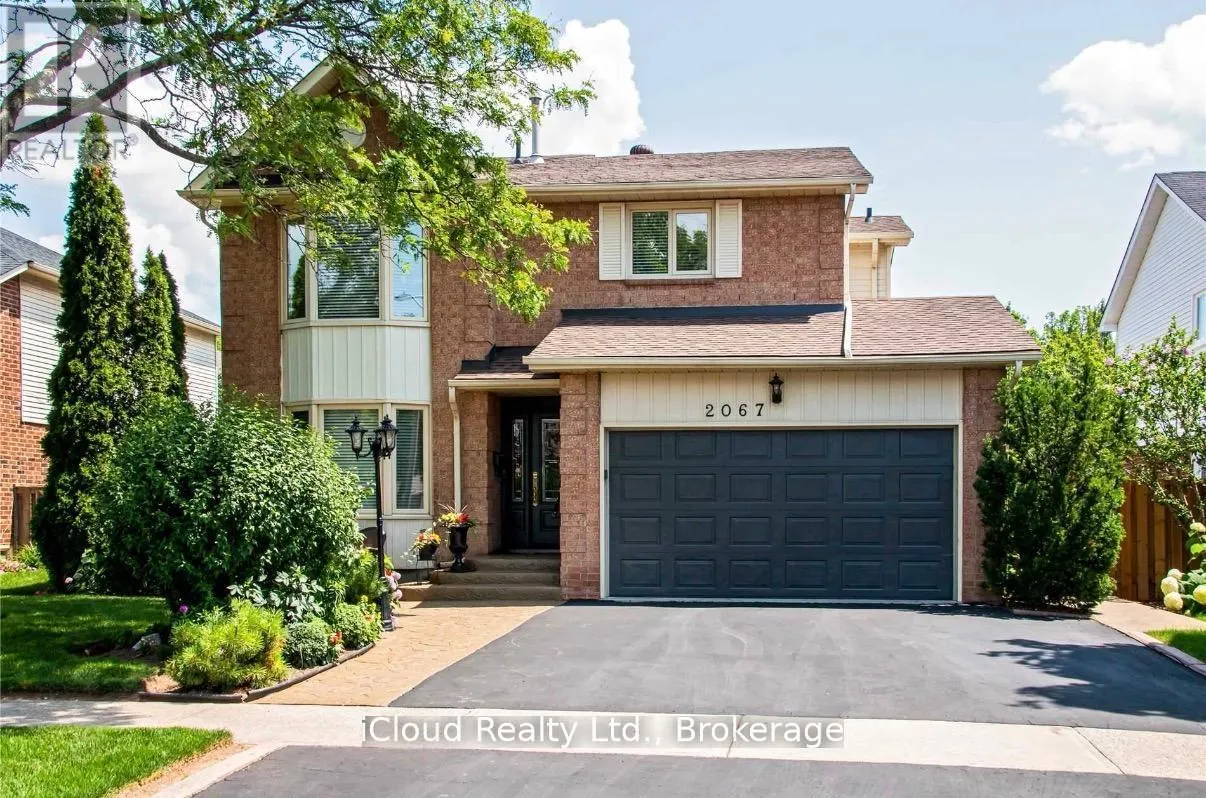
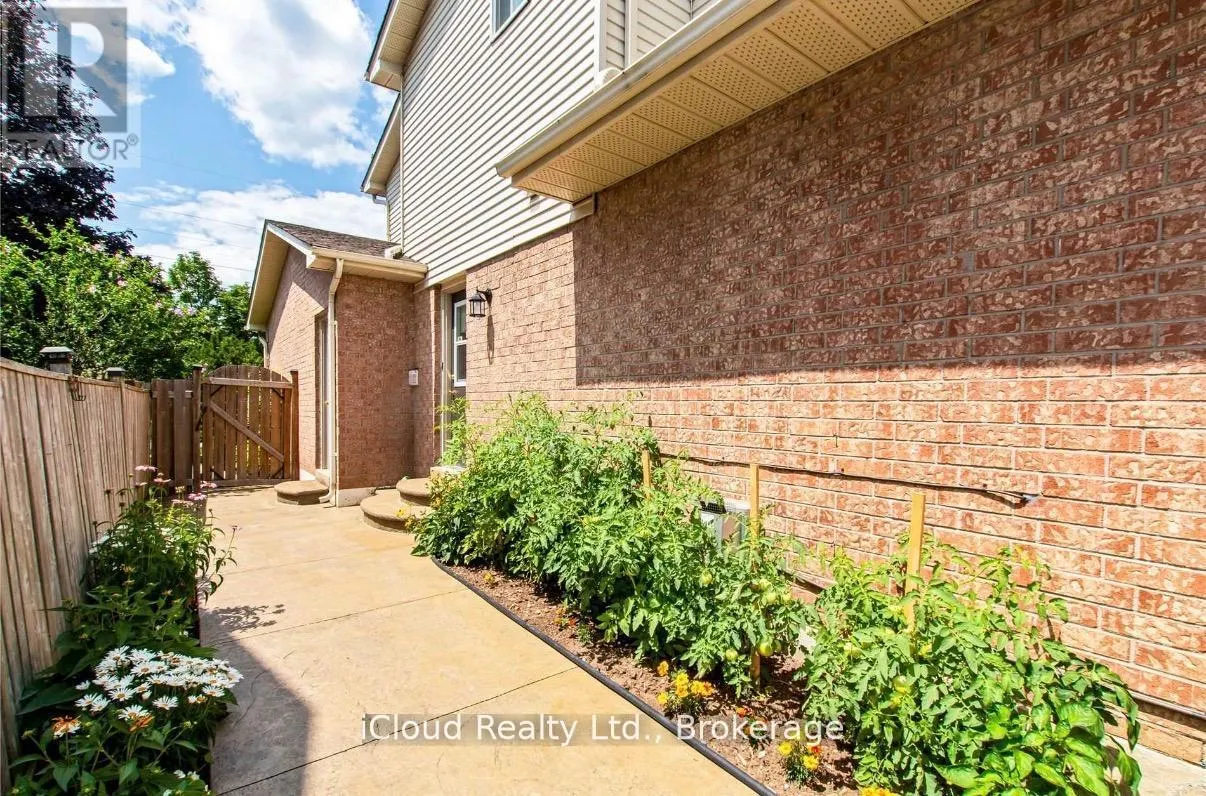
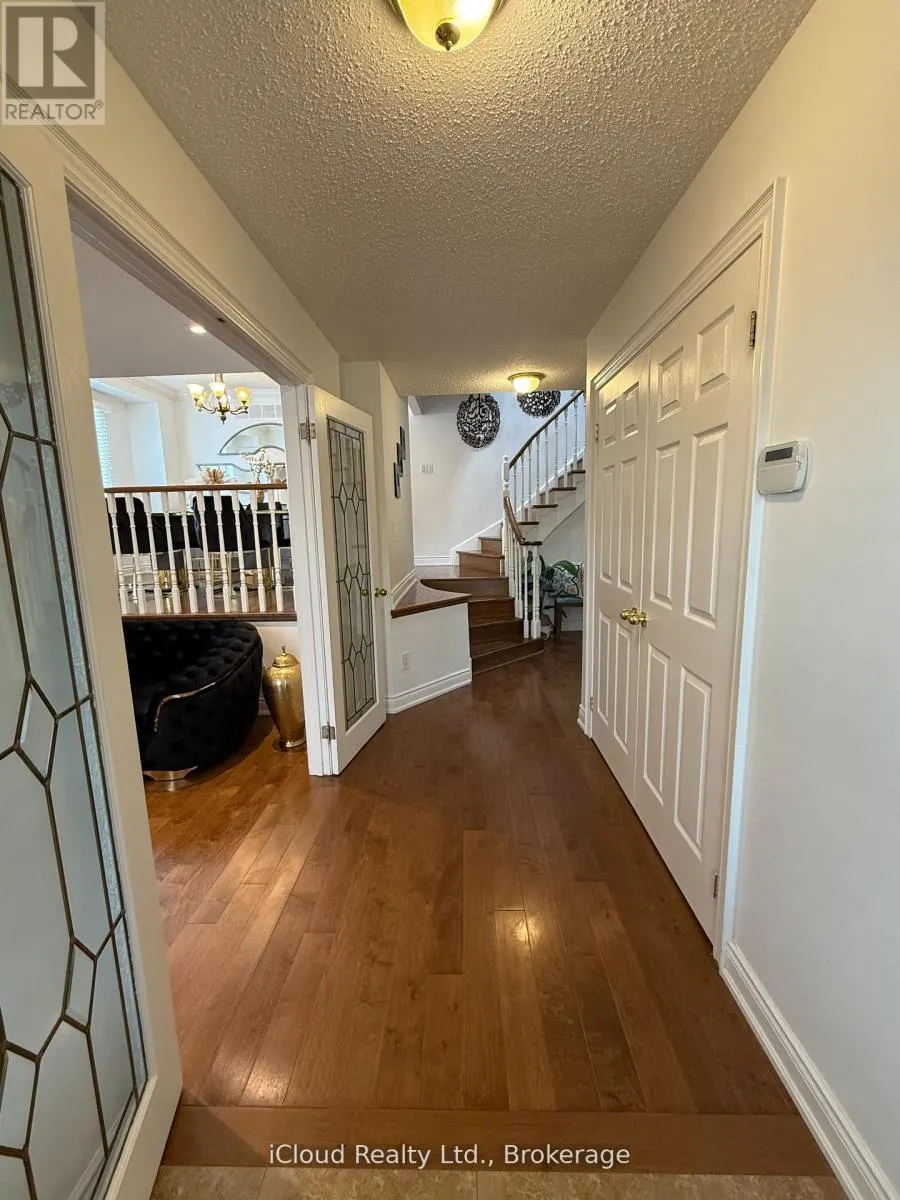
This meticulously maintained one offers exceptional comfort and style throughout. Featuring an in-ground heated pool, the backyard provides an inviting space for relaxation and entertaining during the summer months. The granite kitchen, complete with under counter lighting, seamlessly connects to th...e main floor family room with its cozy fireplace, making it perfect for gatherings. Maple Hardwood floor enriches the living and dining rooms, while ceramic tiles enhance the foyer, kitchen and bathrooms.The master suite boasts a double door entry and a spacious 5-piece ensuite, providing a private retreat, with newer maple hardwood floors and fully renovated ensuite washroom.The other two bedrooms in the second floor also has newer maple hardwood floors.The basement is ideal for leisure, offering a large recreation room, a wet bar with fridge, a gas fireplace, a 3-piece bath, and abundant storage options. (id:10452)
General
Type
House
Style
-
Year Built
-
Square Footage
2000 - 2500 sqft
Taxes
-
Maintenance Fee
-
Full Property Details
Interior
Bedrooms
3
Washrooms
3.5
Square Footage
2000 - 2500 sqft
Basement
Full
Heating Source
Natural gas
Heating Type
Forced air
Air Conditioning
Central air conditioning
Kitchens
1
Full Bathrooms
4
Half Bathrooms
1
Bedrooms
3
Washrooms
3.5
Square Footage
2000 - 2500 sqft
Basement
Full
Heating Source
Natural gas
Heating Type
Forced air
Air Conditioning
Central air conditioning
Kitchens
1
Full Bathrooms
4
Half Bathrooms
1
Exterior
Acreage
50 x 100.1 FT
Pool
Inground pool, Outdoor pool
Parking Spaces
3
Garage Spaces Y/N
Yes
Acreage
50 x 100.1 FT
Pool
Inground pool, Outdoor pool
Parking Spaces
3
Garage Spaces Y/N
Yes
Building Description
Home Type
House
Subtype
House
Exterior
Aluminum siding, Brick
Sewers
Sanitary sewer
Water Supply
Municipal water
Home Type
House
Subtype
House
Exterior
Aluminum siding, Brick
Sewers
Sanitary sewer
Water Supply
Municipal water
Community
Community
Headon
Area Code
Burlington (Headon)
Community
Headon
Area Code
Burlington (Headon)
Room Types
Bedroom 2
-
Dimensions Measurements not available x Measurements not available
0 sqft
Bedroom 3
-
Dimensions Measurements not available x Measurements not available
0 sqft
Dining room
-
Dimensions Measurements not available x Measurements not available
0 sqft
Family room
-
Dimensions Measurements not available x Measurements not available
0 sqft
Kitchen
-
Dimensions Measurements not available x Measurements not available
0 sqft
Laundry room
-
Dimensions Measurements not available x Measurements not available
0 sqft
Living room
-
Dimensions Measurements not available x Measurements not available
0 sqft
Primary Bedroom
-
Dimensions Measurements not available x Measurements not available