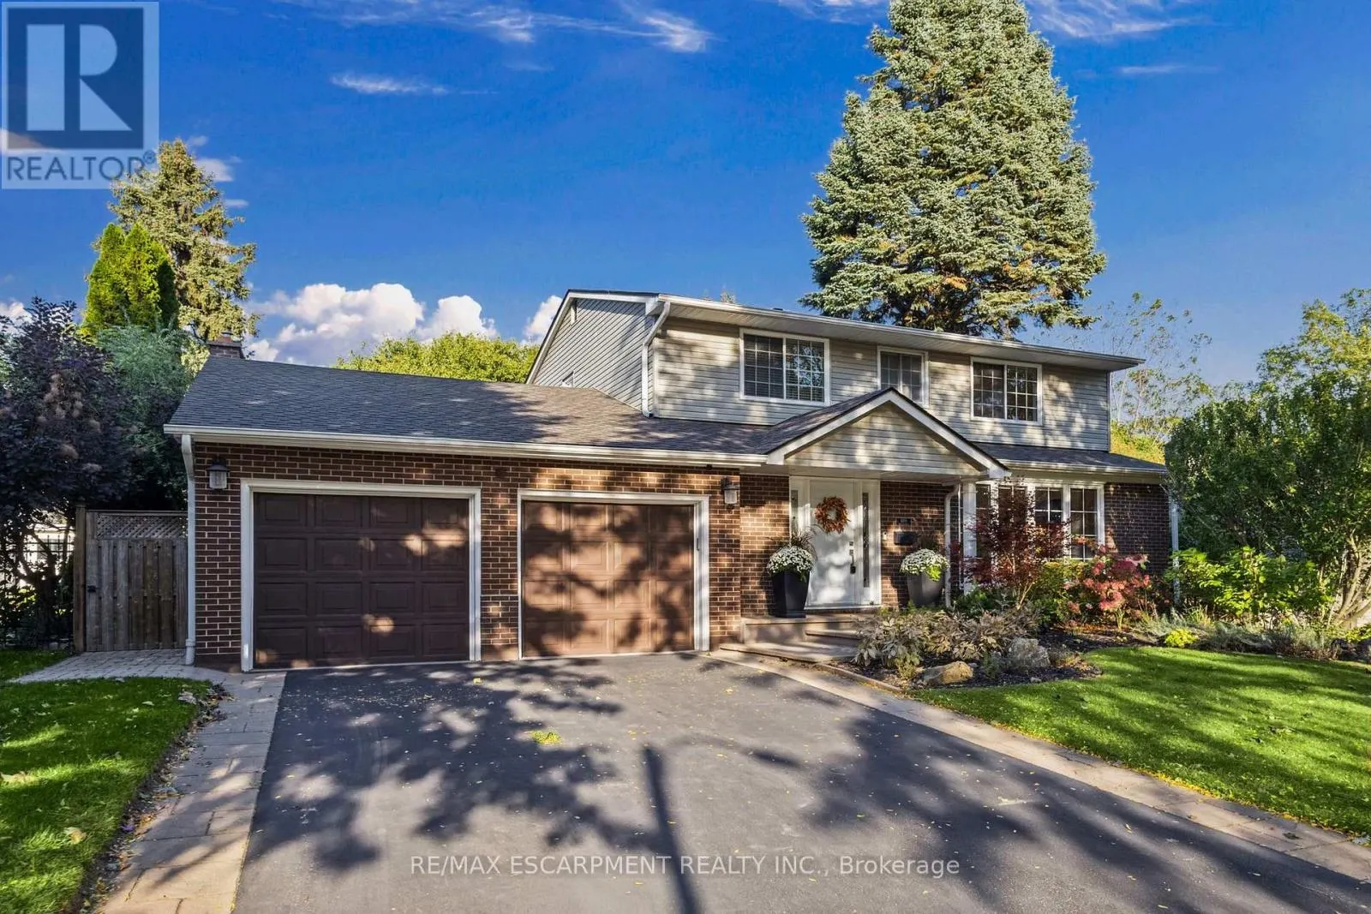
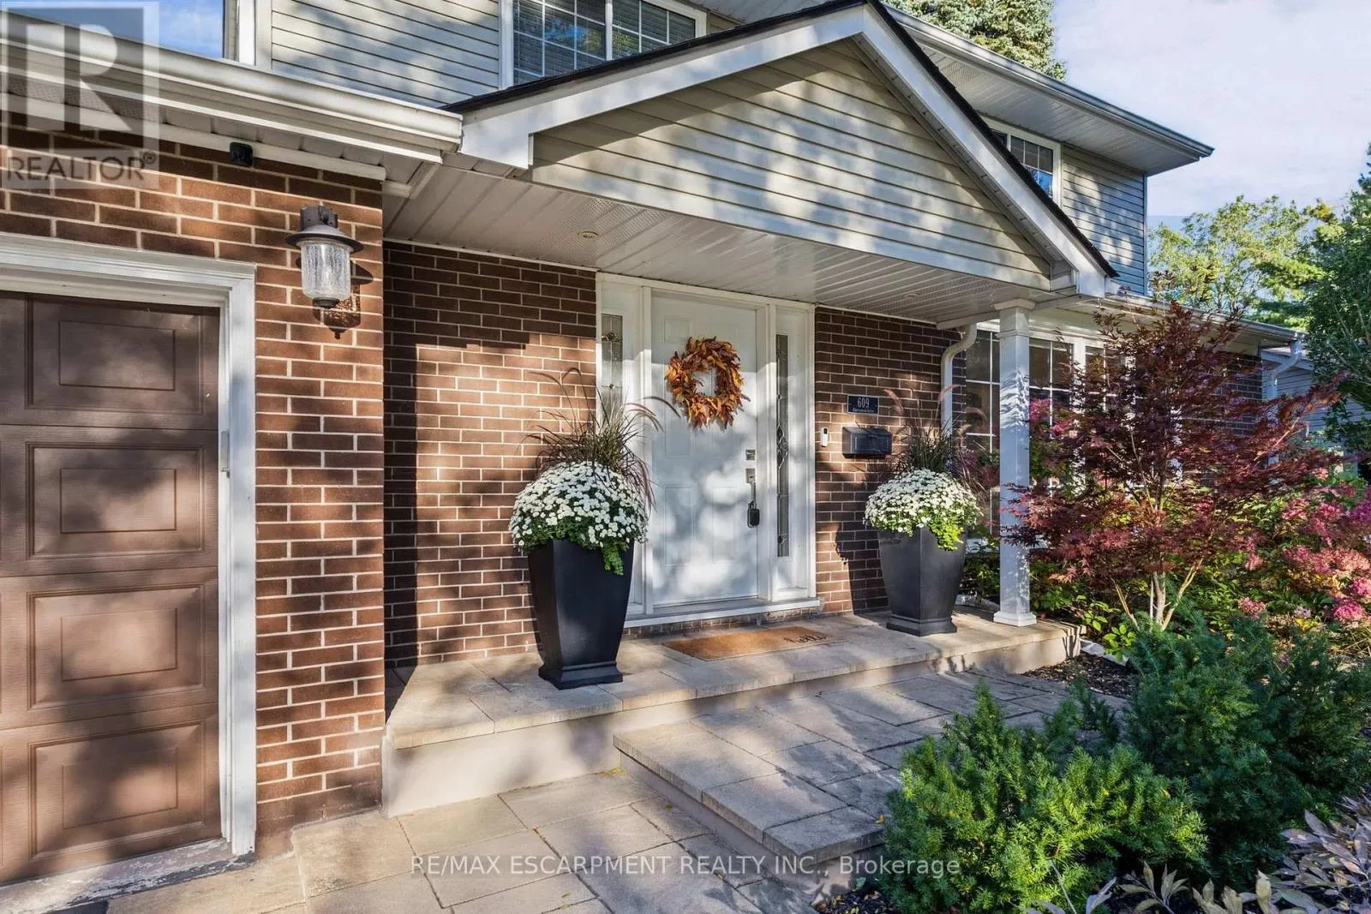
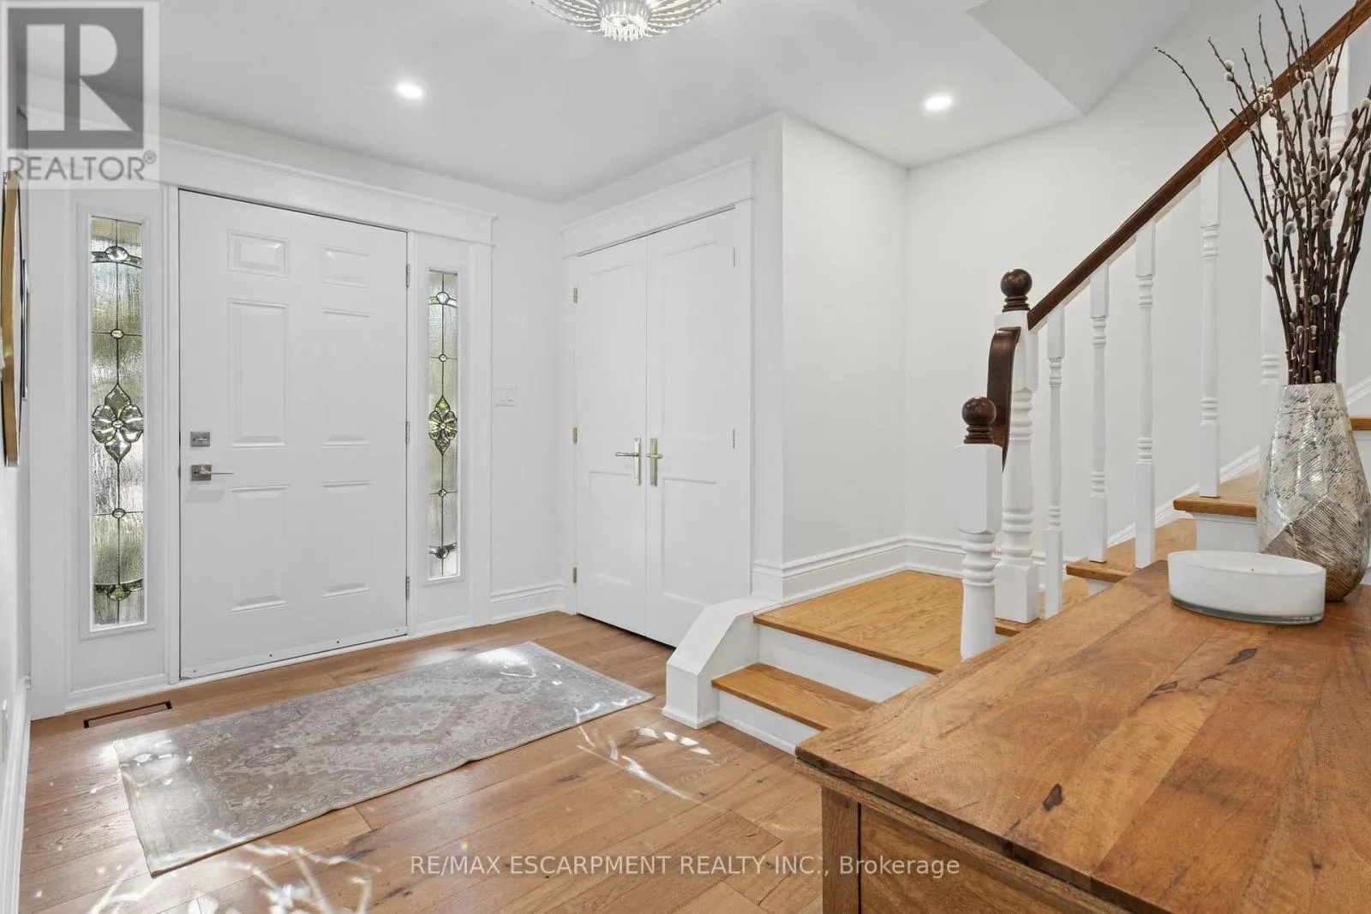
Welcome to 609 Cherrywood Drive, an elegantly renovated home set along a picturesque, tree-canopied street in one of Burlington's most desirable neighbourhoods. Thoughtfully updated in 2022, this 3+1 bedroom, 2.5 bathroom residence pairs timeless design with beautiful finishes and exceptional attent...ion to detail. Custom millwork throughout, crafted by Crescent Cabinetry, brings a refined, cohesive feel to the home. At its heart is a stunning chef's kitchen featuring quartz countertops, a generous island, a six-burner gas cooktop, high-end appliances, designer lighting and exquisite hardware. A walk-in pantry complete with a microwave and bar fridge adds everyday convenience and makes entertaining effortless. Engineered hardwood flooring, expansive windows, custom built-in shelving and a gas fireplace create warm, inviting living spaces. All while a separate living room with direct backyard access offers an inviting setting to relax and gather. Thoughtfully designed built-in drawers and cabinetry near the garage entrance provides stylish, practical storage, with convenient access through to the backyard. The primary retreat offers large windows, a walk-in closet and a beautifully renovated ensuite. A finished basement with an additional bedroom and a walkup to the backyard provides flexible space for family and guests. Surrounded by mature trees, the private, fully fenced backyard offers a peaceful extension of the home, with a spacious lawn, vegetable garden and shed. Ideally situated near parks, schools, trails, downtown Burlington, golf courses and major highways, this exceptional residence brings together understated luxury, thoughtful craftsmanship and everyday comfort (id:10452)
General
Type
House
Style
-
Year Built
-
Square Footage
2000 - 2500 sqft
Taxes
-
Maintenance Fee
-
Full Property Details
Interior
Bedrooms
3
Bedrooms Plus
1
Washrooms
2.5
Square Footage
2000 - 2500 sqft
Basement
Finished, N/A (Finished)
Heating Source
Electric, Natural gas
Heating Type
Forced air
Air Conditioning
Central air conditioning
Kitchens
1
Full Bathrooms
3
Half Bathrooms
1
Basement Features
Walk out
Bedrooms
3
Bedrooms Plus
1
Washrooms
2.5
Square Footage
2000 - 2500 sqft
Basement
Finished, N/A (Finished)
Heating Source
Electric, Natural gas
Heating Type
Forced air
Air Conditioning
Central air conditioning
Kitchens
1
Full Bathrooms
3
Half Bathrooms
1
Basement Features
Walk out
Exterior
Acreage
56 x 130 FT ; 92.16 ft x 130.43 ft x 44.54 ft x 11.96
Parking Spaces
8
Garage Spaces Y/N
Yes
Land Amenities
Beach, Golf Nearby, Hospital, Marina
Acreage
56 x 130 FT ; 92.16 ft x 130.43 ft x 44.54 ft x 11.96