Toggle navigation
Toggle navigation
905-630-2545
[email protected]
1235 Fairview St suite 318c, Burlington, Ontario L7S 2K9, Canada
Home
Communities
Orchard
Burlington
Oakville
Hamilton
Waterdown
Sellers
Street Match
Home Worth
Buyers
New Listings Alert
Calculators
Off Market Listings
Map Search
About
What Clients Are Saying
Contact
Home
Communities
Orchard
Burlington
Oakville
Hamilton
Waterdown
Sellers
Street Match
Home Worth
Buyers
New Listings Alert
Calculators
Off Market Listings
Map Search
About
What Clients Are Saying
Contact
Sign in
Home
PropertyDetails
Home
Communities
Sellers
Buyers
Map Search
About
Contact
Map Search
Submenu for PropertyDetails
Home
Communities
Sellers
Buyers
Map Search
About
Contact
Map Search
By using our site, you agree to our
Terms of Use
and
Privacy Policy
Dismiss
Back to Properties
Like
Share
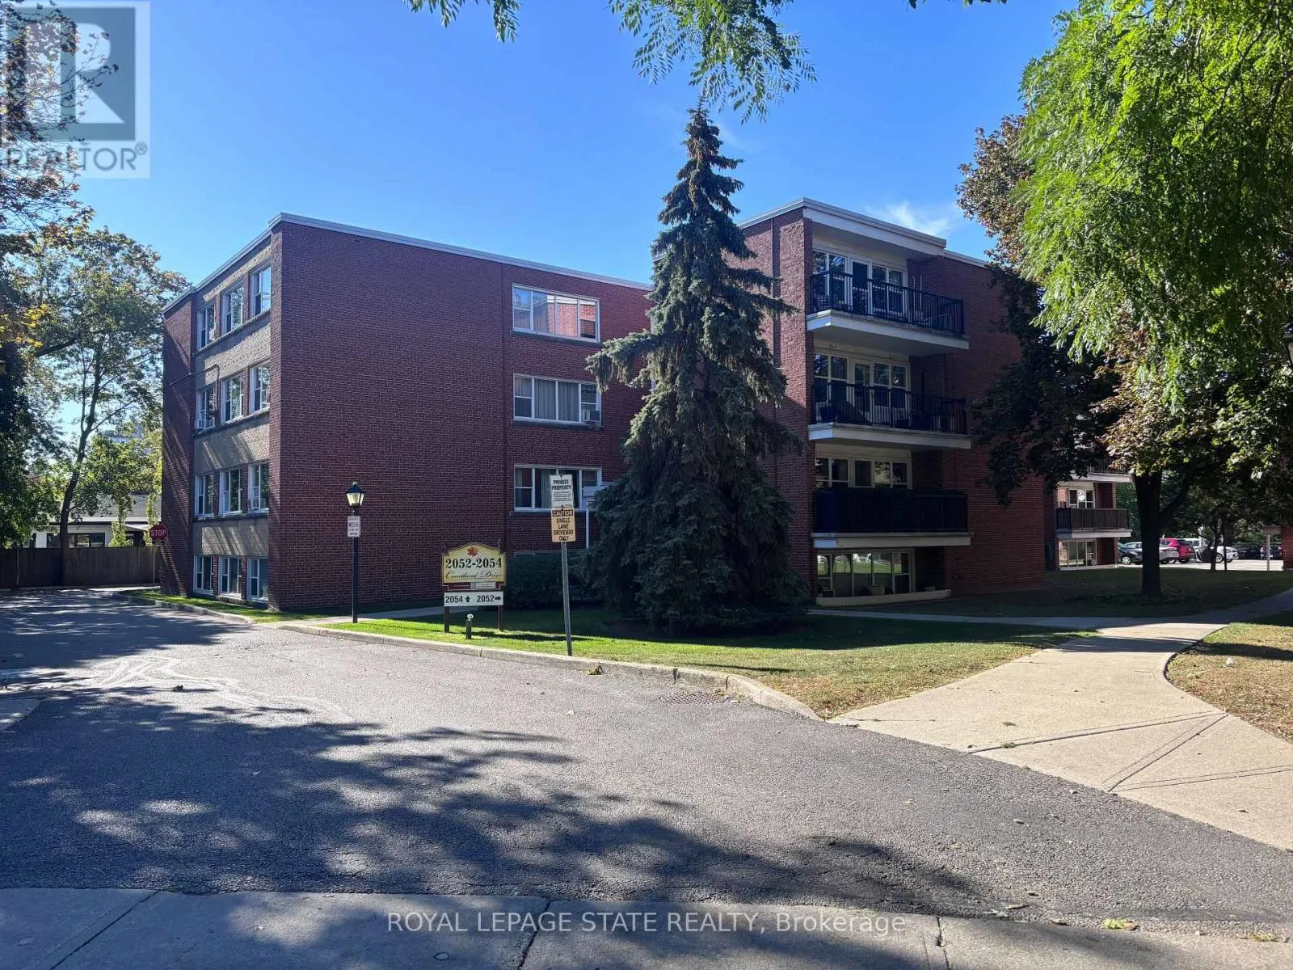
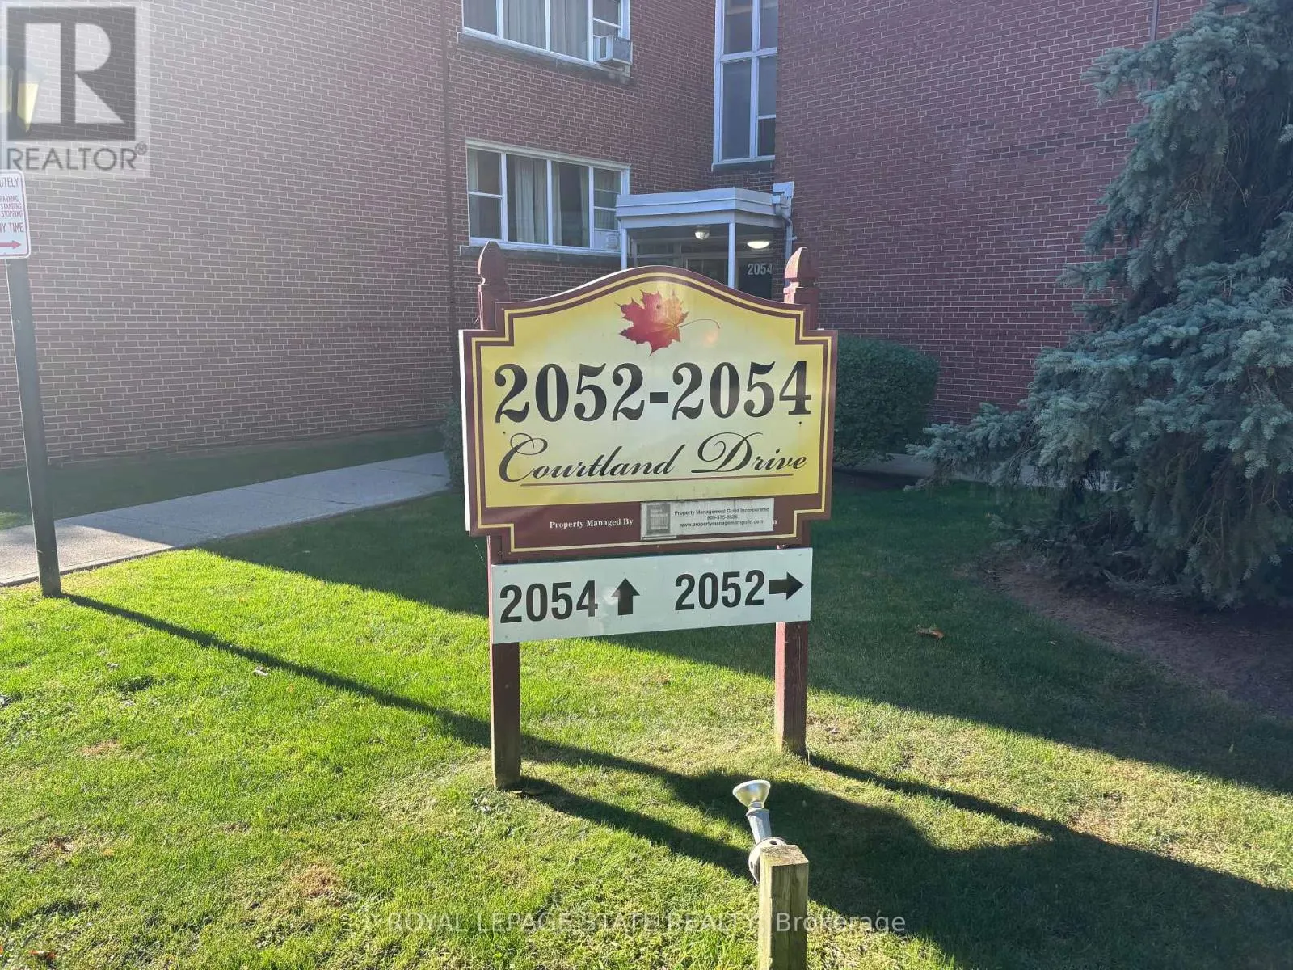
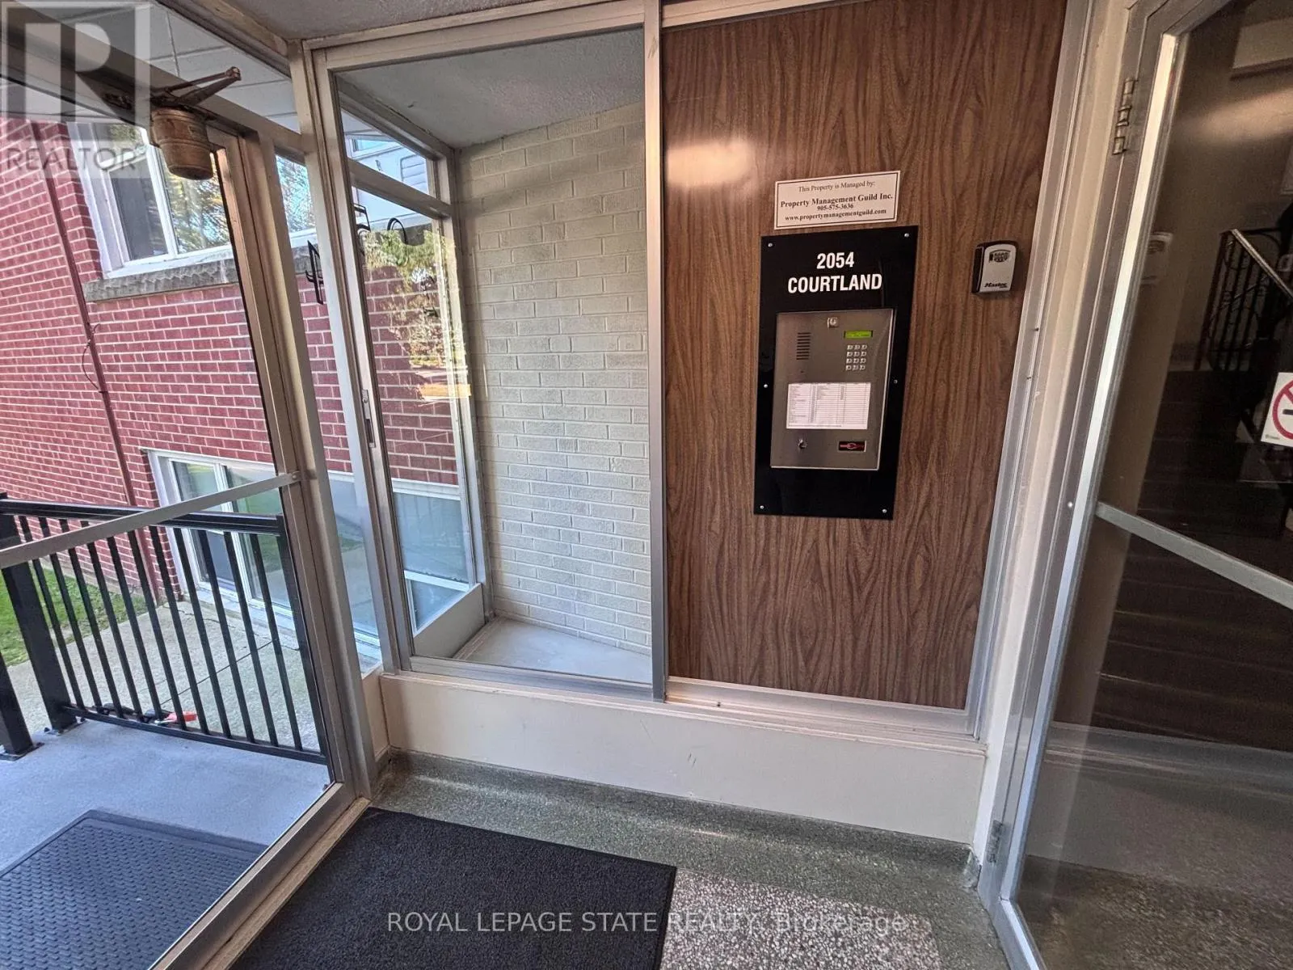
404 - 2054 COURTLAND DRIVE
Burlington, Brant L7R1R8
MLS® w13870796
·
5 days on website
Sale
5 days on website
Condo
$354,900
Condo
Sale
Beds
Beds
· 1
Baths
Baths
· 1.0
Sqft
Sqft
· 700 - 799
404 - 2054 COURTLAND DRIVE
Burlington, Brant L7R1R8
Get in touch
No obligation In-Person or Video Chat Tour
Beds
Beds
· 1
Baths
Baths
· 1.0
Sqft
Sqft
· 700 - 799
Description
Sold "As Is, Where Is" basis. Seller makes no representations and/or warranties. Some photos are virtually staged. (id:10452)
General
Type
Condo
Style
-
Year Built
-
Square Footage
700 - 799 sqft
Taxes
-
Maintenance Fee
$625.54
Full Property Details
Interior
Exterior
Building Description
Community
Taxes & Fees
Other
Interior
Bedrooms
1
Washrooms
1.0
Square Footage
700 - 799 sqft
Basement
None
Heating Source
Natural gas
Heating Type
Radiant heat
Air Conditioning
None
Kitchens
1
Full Bathrooms
1
Half Bathrooms
0
Bedrooms
1
Washrooms
1.0
Square Footage
700 - 799 sqft
Basement
None
Heating Source
Natural gas
Heating Type
Radiant heat
Air Conditioning
None
Kitchens
1
Full Bathrooms
1
Half Bathrooms
0
Exterior
Parking Spaces
1
Garage Spaces Y/N
No
Parking Spaces
1
Garage Spaces Y/N
No
Building Description
Home Type
Condo
Subtype
Condo Apt
Exterior
Brick Veneer
Home Type
Condo
Subtype
Condo Apt
Exterior
Brick Veneer
Community
Community
Brant
Area Code
Burlington (Brant)
Features
Pets Allowed With Restrictions
Community
Brant
Area Code
Burlington (Brant)
Features
Pets Allowed With Restrictions
Taxes & Fees
Maintenance Fee
$625.54
Maintenance Fee
$625.54
Other
Pets
Yes
Pets
Yes
Room Types
Bedroom 2
-
Dimensions 4.14 m x 3.23 m
143.94 sqft
Dining room
-
Dimensions 3.1 m x 2.51 m
83.75 sqft
Kitchen
-
Dimensions 2.44 m x 2.44 m
64.08 sqft
Living room
-
Dimensions 5.79 m x 3.66 m
228.1 sqft
See full list
Est. mortgage
$1,346
/mo
Calculate
ADVERTISING AGENT
Karlyn Eacrett
[email protected]
905-630-2545
Enjoy the journey to finding a new home! Discover amazing properties and never miss on a good deal
Get in touch
No obligation In-Person or Video Chat Tour
Sign up and ask a question
Full name
Please fill out this field
Email
Please fill out this field
Phone number (will be used as password)
Please fill out this field
Question
Please fill out this field
SEND
By continuing you agree to our
Terms of use
and
Privacy Policy
.
ADVERTISING AGENT
Karlyn Eacrett
Real Estate
Email:
[email protected]
Phone:
905-630-2545
Enjoy the journey to finding a new home! Discover amazing properties and never miss on a good deal
Get in touch
Listing courtesy of:
ROYAL LEPAGE STATE REALTY
This REALTOR.ca listing content is owned and licensed by
REALTOR®
members of
The Canadian Real Estate Association
.