1401 PLAINS Road E Unit# 58 #58
Burlington, Burlington L7R0C2
No obligation In-Person or Video Chat Tour
BedsBeds · 3
BathsBaths · 2.5
SqftSqft · 1700
Description
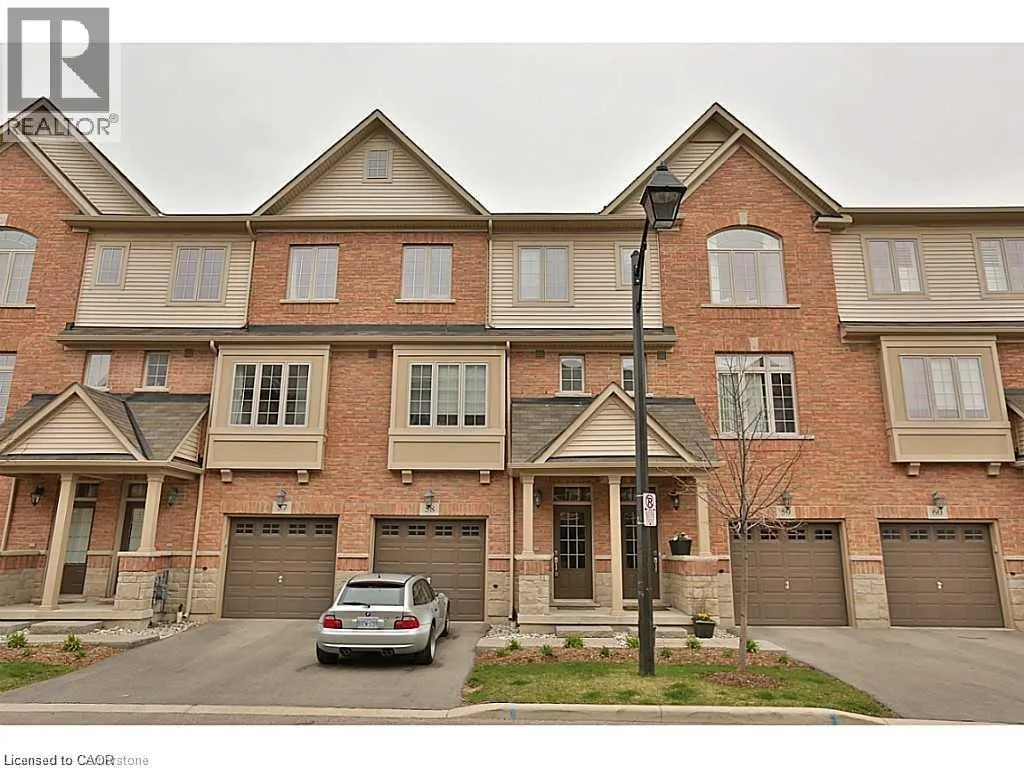
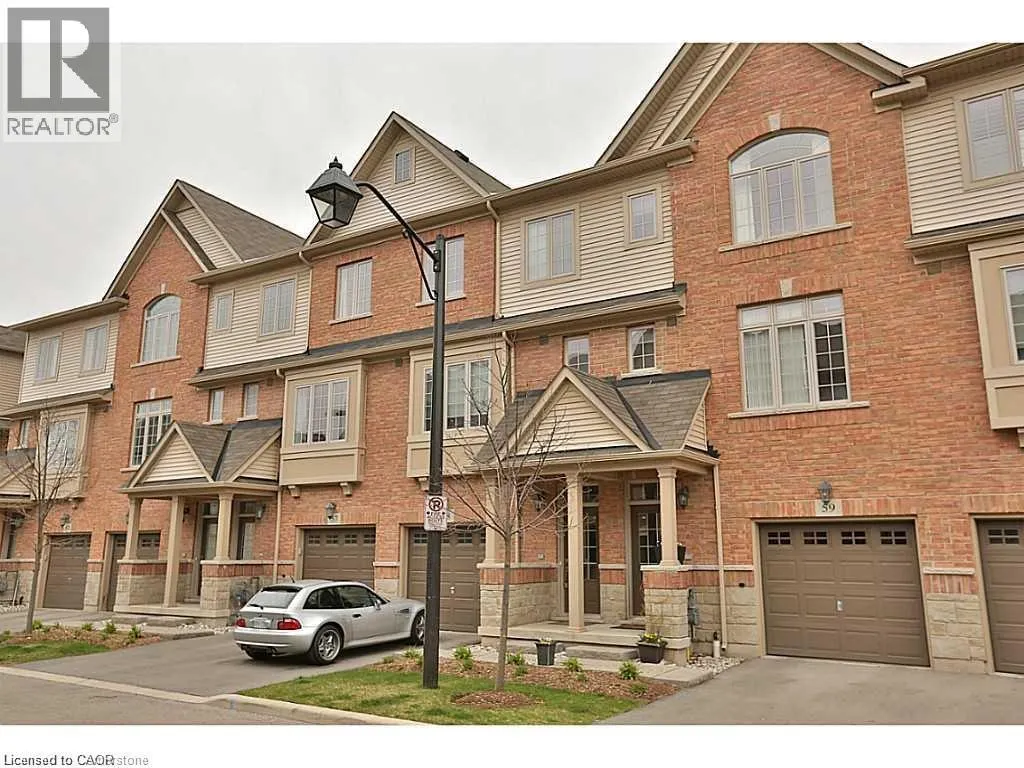
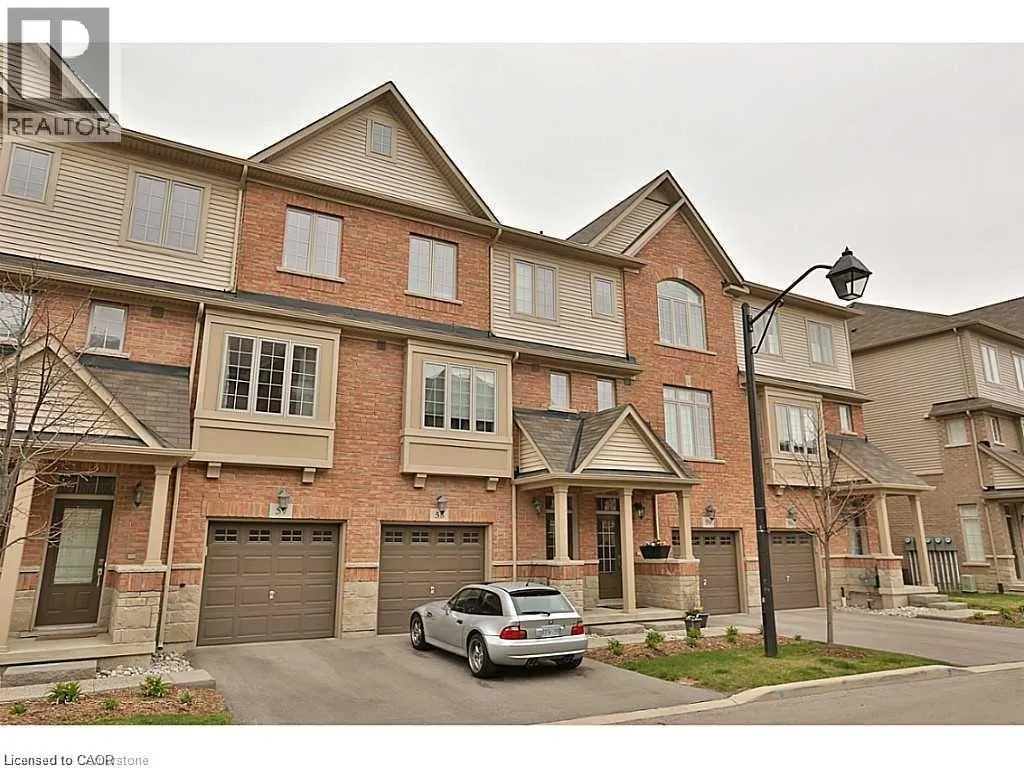
**Beautiful Branthaven Executive Townhome for Lease!** Quality built by Branthaven, this spacious 1,700 sq. ft. executive townhome offers 3 bedrooms, 2.5 bathrooms and an abundance of bright, inviting living space. Thoughtfully designed with 9-foot ceilings, oversized windows and neutral finishes th...roughout, this home feels bright, open and airy. The main floor features a generous chef-inspired kitchen and a spacious family room/den with beautiful hardwood flooring, oversized windows and a walkout to the patio. All three levels enjoy views of the good-sized rear yard, with a generous patio providing wonderful outdoor living space. The upper level offers three spacious bedrooms with double closets, Berber broadloom and the added convenience of upper-level laundry. Tucked away in a quiet setting yet just steps to an incredible selection of amenities, including coffee shops, bakeries, boutiques and everyday conveniences. An easy walk to the GO Station, with quick access to major highways and shopping. A wonderful opportunity to enjoy quality, comfort and convenience in a sought-after location! (id:10452)
General
Type
Townhome
Style
-
Year Built
2012
Square Footage
1700 sqft
Taxes
-
Maintenance Fee
-
Full Property Details
Interior
Bedrooms
3
Bedrooms Plus
0
Washrooms
2.5
Square Footage
1700 sqft
Basement
Unfinished, Full (Unfinished)
Heating Type
Forced air
Air Conditioning
Central air conditioning
Kitchens
1
Full Bathrooms
3
Half Bathrooms
1
Bedrooms
3
Bedrooms Plus
0
Washrooms
2.5
Square Footage
1700 sqft
Basement
Unfinished, Full (Unfinished)
Heating Type
Forced air
Air Conditioning
Central air conditioning
Kitchens
1
Full Bathrooms
3
Half Bathrooms
1
Exterior
Acreage
Unknown
Parking Spaces
2
Garage Spaces Y/N
Yes
Zoning Description
CA2-28
Land Amenities
Hospital, Playground, Public Transit, Shopping
Acreage
Unknown
Parking Spaces
2
Garage Spaces Y/N
Yes
Zoning Description
CA2-28
Land Amenities
Hospital, Playground, Public Transit, Shopping
Building Description
Home Type
Townhome
Subtype
Att/Row/Townhouse
Year Built
2012
Exterior
Aluminum siding, Brick, Concrete, Stone, Shingles
Sewers
Municipal sewage system
Water Supply
Municipal water
Fire Protection
Smoke Detectors
Home Type
Townhome
Subtype
Att/Row/Townhouse
Year Built
2012
Exterior
Aluminum siding, Brick, Concrete, Stone, Shingles
Sewers
Municipal sewage system
Water Supply
Municipal water
Fire Protection
Smoke Detectors
Community
Community
Burlington
Area Code
Burlington
Community
Burlington
Area Code
Burlington
Room Types
2pc Bathroom
-
Dimensions 4'0'' x 6'0''
24 sqft
4pc Bathroom
-
Dimensions 5'8'' x 8'0''
45.33 sqft
4pc Ensuite bath
-
Dimensions 6'0'' x 8'0''
48 sqft
Bedroom
-
Dimensions 8'0'' x 10'6''
84 sqft
Bedroom
-
Dimensions 8'4'' x 10'6''
87.5 sqft
Family room
-
Dimensions 14'0'' x 17'0''
238 sqft
Kitchen
-
Dimensions 13'6'' x 13'0''
175.5 sqft
Laundry room
-
Dimensions Measurements not available x Measurements not available