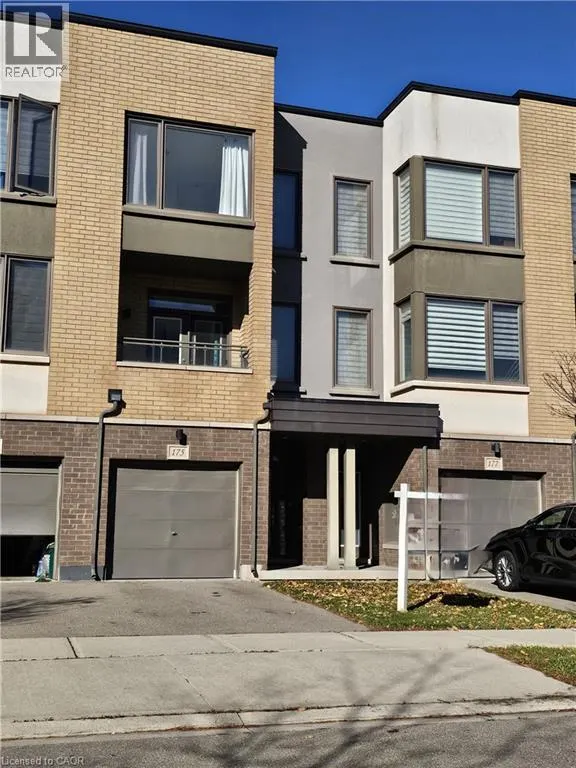
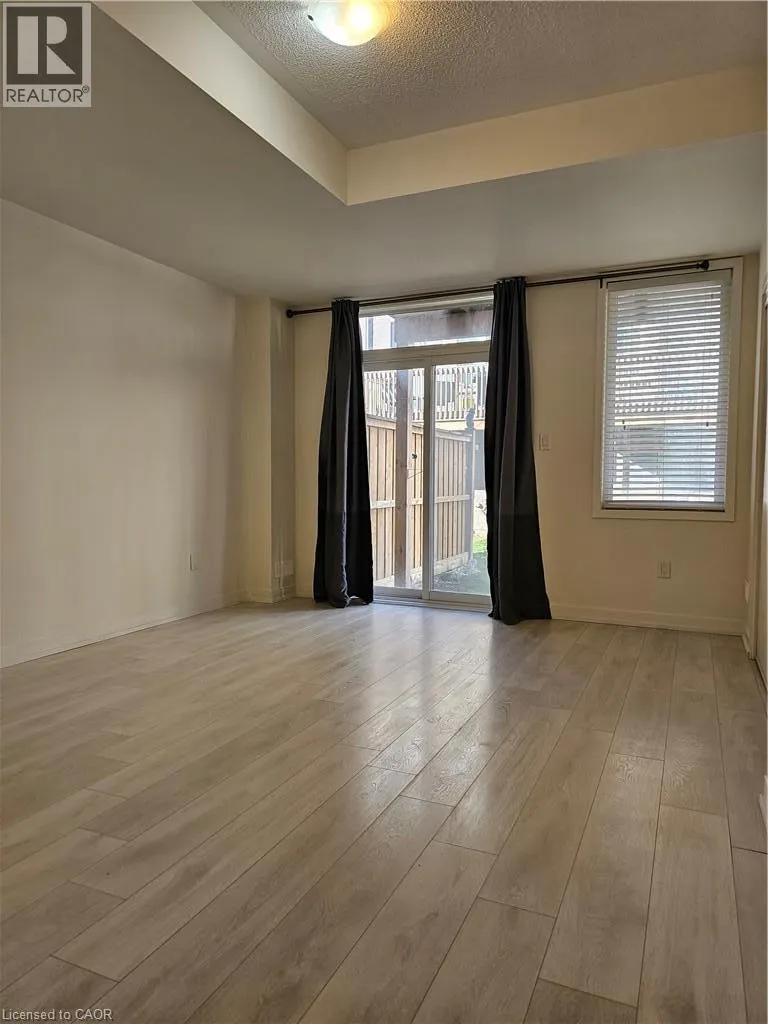
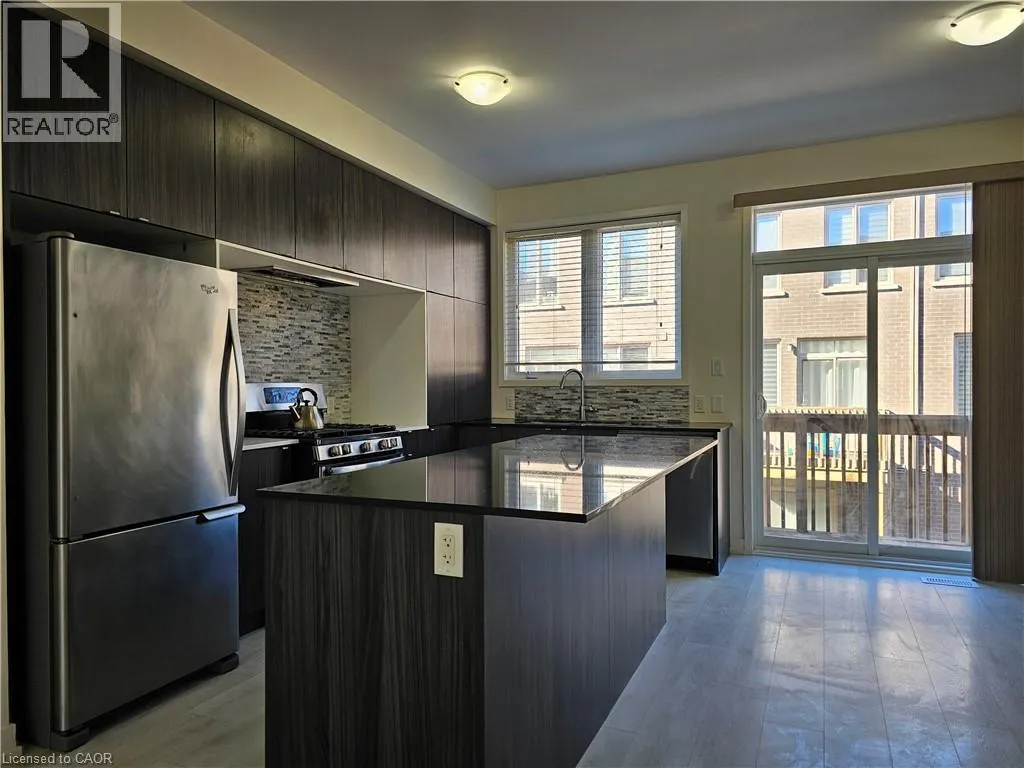
Welcome to this beautifully appointed, spacious executive townhome in Oakville, offering modern style, comfort, and convenience. Featuring a carpet-free interior with a bright, open-concept layout, this home is designed for contemporary living. The upgraded granite kitchen is a standout, complete wi...th a large island with breakfast bar. Enjoy additional outdoor living space with a private balcony and deck on the second floor. Great location, with easy access to major Highways, Public Transit, Schools, and Shopping. (id:10452)
General
Type
Townhome
Style
-
Year Built
-
Square Footage
1765 sqft
Taxes
-
Maintenance Fee
-
Full Property Details
Interior
Bedrooms
3
Bedrooms Plus
0
Washrooms
2.5
Square Footage
1765 sqft
Basement
None
Heating Source
Natural gas
Heating Type
Forced air
Air Conditioning
Central air conditioning
Kitchens
1
Full Bathrooms
3
Half Bathrooms
1
Bedrooms
3
Bedrooms Plus
0
Washrooms
2.5
Square Footage
1765 sqft
Basement
None
Heating Source
Natural gas
Heating Type
Forced air
Air Conditioning
Central air conditioning
Kitchens
1
Full Bathrooms
3
Half Bathrooms
1
Exterior
Acreage
under 1/2 acre
Parking Spaces
2
Garage Spaces Y/N
Yes
Zoning Description
309
Land Amenities
Hospital, Schools, Shopping
Acreage
under 1/2 acre
Parking Spaces
2
Garage Spaces Y/N
Yes
Zoning Description
309
Land Amenities
Hospital, Schools, Shopping
Building Description
Home Type
Townhome
Subtype
Att/Row/Townhouse
Exterior
Concrete
Sewers
Municipal sewage system
Water Supply
Municipal water
Home Type
Townhome
Subtype
Att/Row/Townhouse
Exterior
Concrete
Sewers
Municipal sewage system
Water Supply
Municipal water
Community
Community
Oakville
Area Code
Oakville
Community
Oakville
Area Code
Oakville
Room Types
2pc Bathroom
-
Dimensions Measurements not available x Measurements not available
0 sqft
3pc Bathroom
-
Dimensions Measurements not available x Measurements not available
0 sqft
3pc Ensuite bath
-
Dimensions Measurements not available x Measurements not available
0 sqft
Bedroom
-
Dimensions 8'6'' x 8'8''
73.67 sqft
Bedroom
-
Dimensions 8'9'' x 9'0''
78.75 sqft
Family room
-
Dimensions 12'0'' x 15'6''
186 sqft
Kitchen/Dining room
-
Dimensions 12'1'' x 26'5''
319.2 sqft
Laundry room
-
Dimensions Measurements not available x Measurements not available