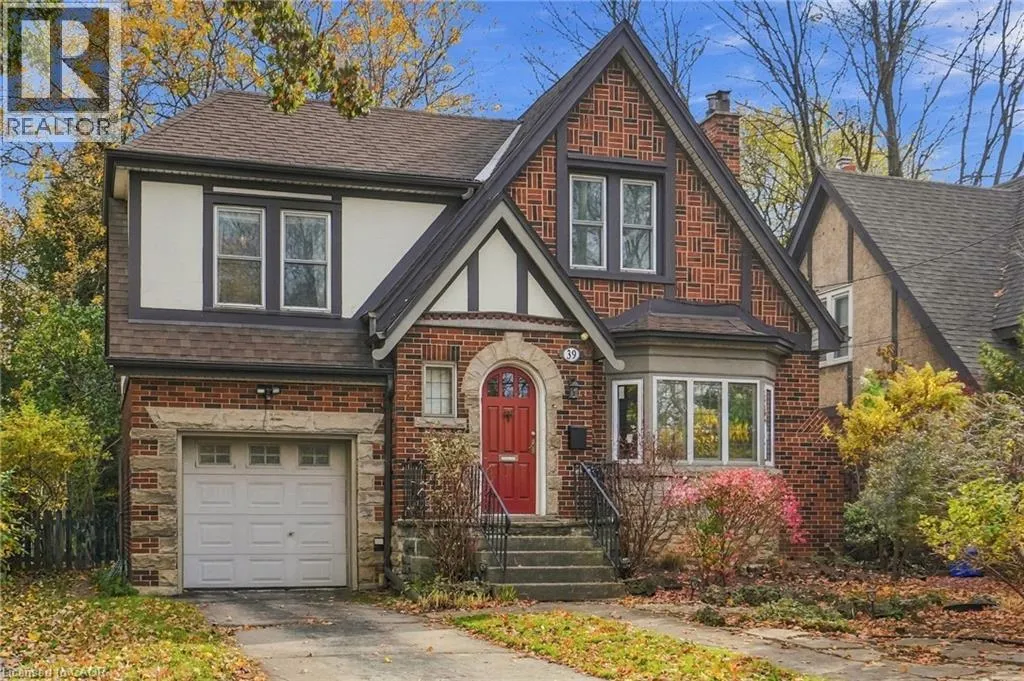
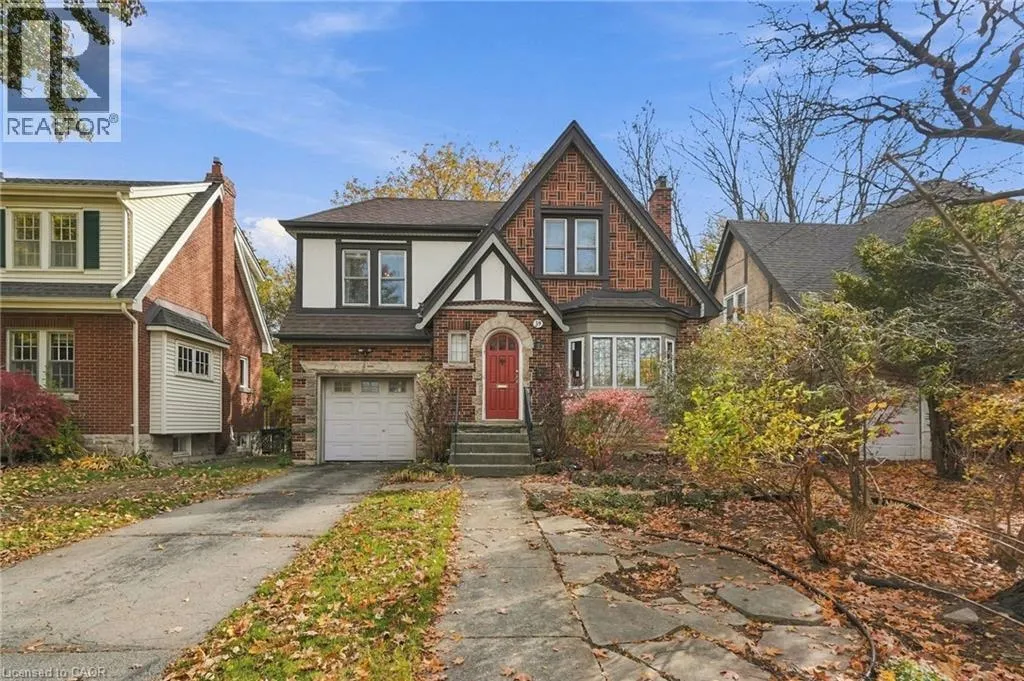
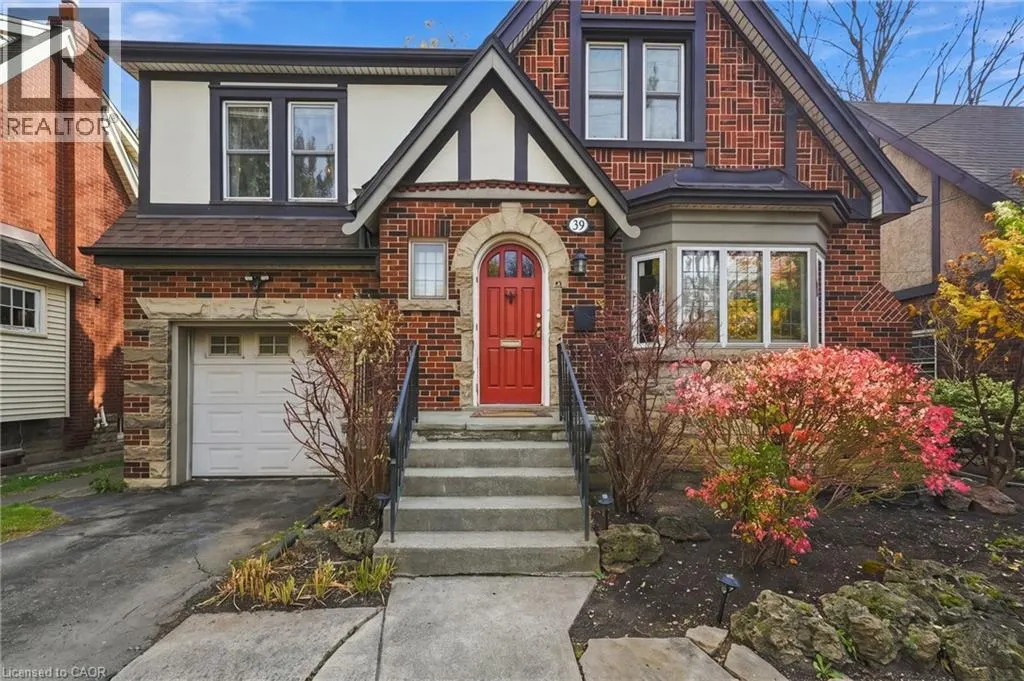
Westdale living oozing with character and the charm of a Tudor home, steps from McMaster. This classic two-storey home sits in one of Hamilton’s most walkable neighbourhoods, close to the university, hospital, parks, cafés and shops. The property is currently being used as a student rental with earl...y 2027 vacancy and an easy conversion back to single family, so it works equally well for investors and for families looking for a character home in a great location. The main floor has an airy, open-concept, eat-in kitchen addition with a warm gas fireplace, a main floor office and large formal living and dining rooms finished with period correct details. Upstairs are three sunny bedrooms, more hardwood flooring and a full bathroom that has been freshly painted. Recent updates include replacement windows, central air conditioning and a ¾-inch copper water line, and there’s a full-size attached brick garage with access to the basement. The basement has been finished with an additional bedroom, workshop and full laundry. Location could not be more ideal. Dalewood Middle School, Westdale High School and Cootes Paradise Elementary are all a short walk away, along with McMaster University and Hospital. You’ll also find a new kids’ playground and splash pad, plus miles of Royal Botanical Gardens forest trails. Around the corner, the Westdale shopping district has patio dining, boutiques, restaurants, coffee shops, a classic movie theatre, the public library and a grocery store. Princess Point Conservation Area is close by too, with waterfront trails running all the way to the downtown Bayfront and Pier 4 Park. Don’t be TOO LATE*! *REG TM. RSA. (id:10452)
General
Type
House
Style
Tudor
Year Built
1935
Square Footage
1654 sqft
Taxes
-
Maintenance Fee
-
Full Property Details
Interior
Bedrooms
3
Bedrooms Plus
1
Washrooms
2.0
Square Footage
1654 sqft
Basement
Partially finished, Full (Partially finished)
Heating Source
Natural gas
Heating Type
Baseboard heaters, Boiler
Air Conditioning
Central air conditioning
Kitchens
1
Full Bathrooms
2
Half Bathrooms
0
Bedrooms
3
Bedrooms Plus
1
Washrooms
2.0
Square Footage
1654 sqft
Basement
Partially finished, Full (Partially finished)
Heating Source
Natural gas
Heating Type
Baseboard heaters, Boiler
Air Conditioning
Central air conditioning
Kitchens
1
Full Bathrooms
2
Half Bathrooms
0
Exterior
Acreage
under 1/2 acre
Parking Spaces
2
Garage Spaces Y/N
Yes
Zoning Description
C/S-1361
Acreage
under 1/2 acre
Parking Spaces
2
Garage Spaces Y/N
Yes
Zoning Description
C/S-1361
Building Description
Style
Tudor
Home Type
House
Subtype
House
Year Built
1935
Exterior
Aluminum siding, Brick, Stucco
Sewers
Municipal sewage system
Water Supply
Municipal water
Architectural Style
Tudor
Style
Tudor
Home Type
House
Subtype
House
Year Built
1935
Exterior
Aluminum siding, Brick, Stucco
Sewers
Municipal sewage system
Water Supply
Municipal water
Architectural Style
Tudor
Community
Community
Westdale
Area Code
Hamilton
Community
Westdale
Area Code
Hamilton
Room Types
3pc Bathroom
-
Dimensions Measurements not available x Measurements not available
0 sqft
4pc Bathroom
-
Dimensions Measurements not available x Measurements not available
0 sqft
Bedroom
-
Dimensions 11'0'' x 16'0''
176 sqft
Bedroom
-
Dimensions 13'0'' x 11'4''
147.33 sqft
Bedroom
-
Dimensions 7'10'' x 11'9''
92.04 sqft
Bedroom
-
Dimensions 9'8'' x 11'0''
106.33 sqft
Dining room
-
Dimensions 10'2'' x 13'0''
132.17 sqft
Eat in kitchen
-
Dimensions 13'6'' x 16'8''
225 sqft
Laundry room
-
Dimensions 7'2'' x 13'8''
97.94 sqft
Office
-
Dimensions 9'3'' x 13'0''
120.25 sqft
Utility room
-
Dimensions Measurements not available x Measurements not available