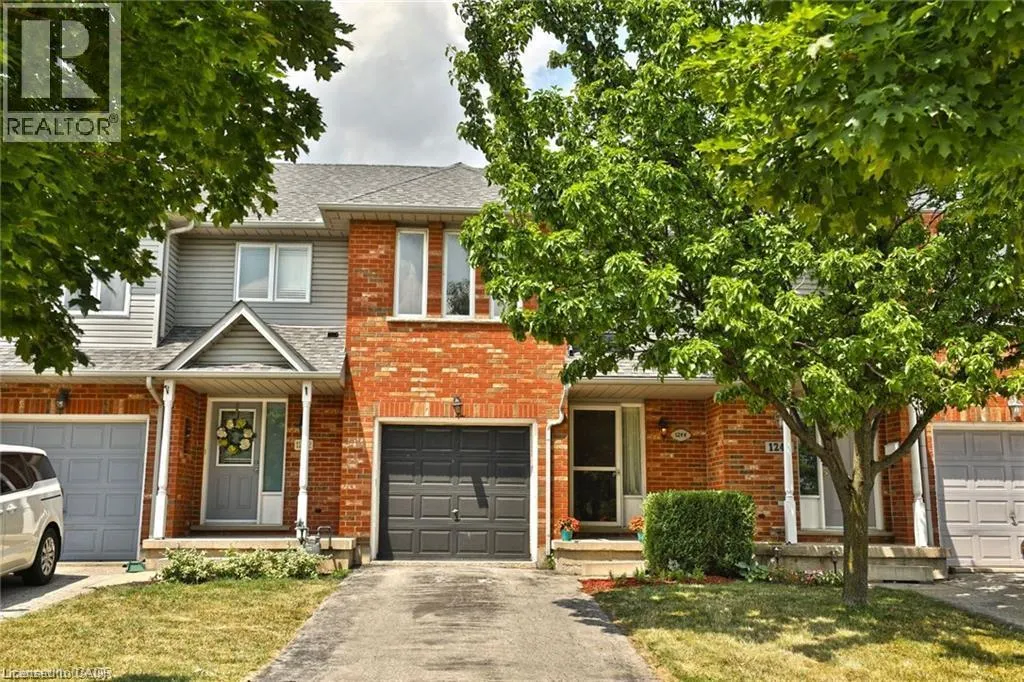
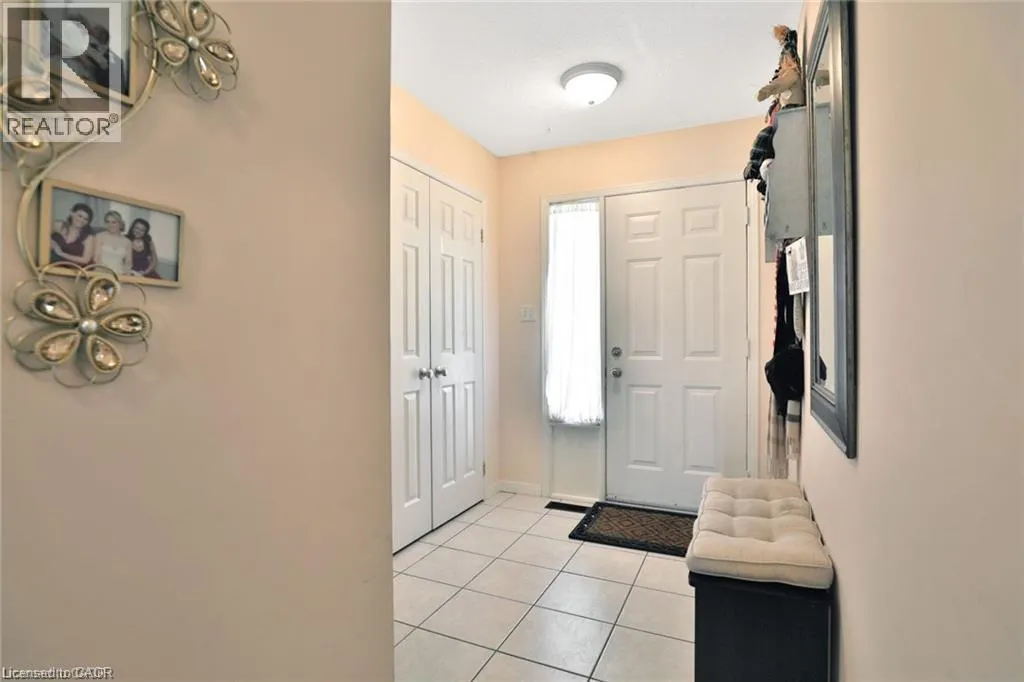
Welcome to this beautiful, sun-filled 3-bedroom, 2-bathroom townhouse located in the highly desirable and family-friendly community of Tansley Woods. This home features a spacious, functional layout with an open-concept living and dining area perfect for entertaining. The bright, modern kitchen offe...rs ample counter space and storage. Upstairs, you will find three generous bedrooms. The fully finished basement provides a flexible extra living area, ideal for a home office, gym or recreation room. Step outside to a private backyard patio - perfect for summer relaxation and outdoor dining. Conveniently situated just minutes from top-rated schools, parks, shopping centres, dining, and transit options, with quick and easy highway access for commuters. (id:10452)
General
Type
Townhome
Style
-
Year Built
-
Square Footage
1444 sqft
Taxes
-
Maintenance Fee
-
Full Property Details
Interior
Bedrooms
3
Bedrooms Plus
0
Washrooms
1.5
Square Footage
1444 sqft
Basement
Finished, Full (Finished)
Heating Source
Natural gas
Heating Type
Forced air
Air Conditioning
Central air conditioning
Kitchens
1
Full Bathrooms
2
Half Bathrooms
1
Bedrooms
3
Bedrooms Plus
0
Washrooms
1.5
Square Footage
1444 sqft
Basement
Finished, Full (Finished)
Heating Source
Natural gas
Heating Type
Forced air
Air Conditioning
Central air conditioning
Kitchens
1
Full Bathrooms
2
Half Bathrooms
1
Exterior
Acreage
under 1/2 acre
Parking Spaces
2
Garage Spaces Y/N
Yes
Zoning Description
RM5-168
Land Amenities
Park, Public Transit, Schools
Acreage
under 1/2 acre
Parking Spaces
2
Garage Spaces Y/N
Yes
Zoning Description
RM5-168
Land Amenities
Park, Public Transit, Schools
Building Description
Home Type
Townhome
Subtype
Att/Row/Townhouse
Exterior
Brick
Sewers
Municipal sewage system
Water Supply
Municipal water
Home Type
Townhome
Subtype
Att/Row/Townhouse
Exterior
Brick
Sewers
Municipal sewage system
Water Supply
Municipal water
Community
Area Code
Burlington
Features
Community Centre
Area Code
Burlington
Features
Community Centre
Room Types
2pc Bathroom
-
Dimensions Measurements not available x Measurements not available
0 sqft
4pc Bathroom
-
Dimensions Measurements not available x Measurements not available
0 sqft
Bedroom
-
Dimensions 10'0'' x 10'9''
107.5 sqft
Bedroom
-
Dimensions 8'9'' x 9'5''
82.4 sqft
Dining room
-
Dimensions 9'5'' x 11'4''
106.72 sqft
Foyer
-
Dimensions Measurements not available x Measurements not available
0 sqft
Kitchen
-
Dimensions 9'0'' x 11'5''
102.75 sqft
Laundry room
-
Dimensions Measurements not available x Measurements not available