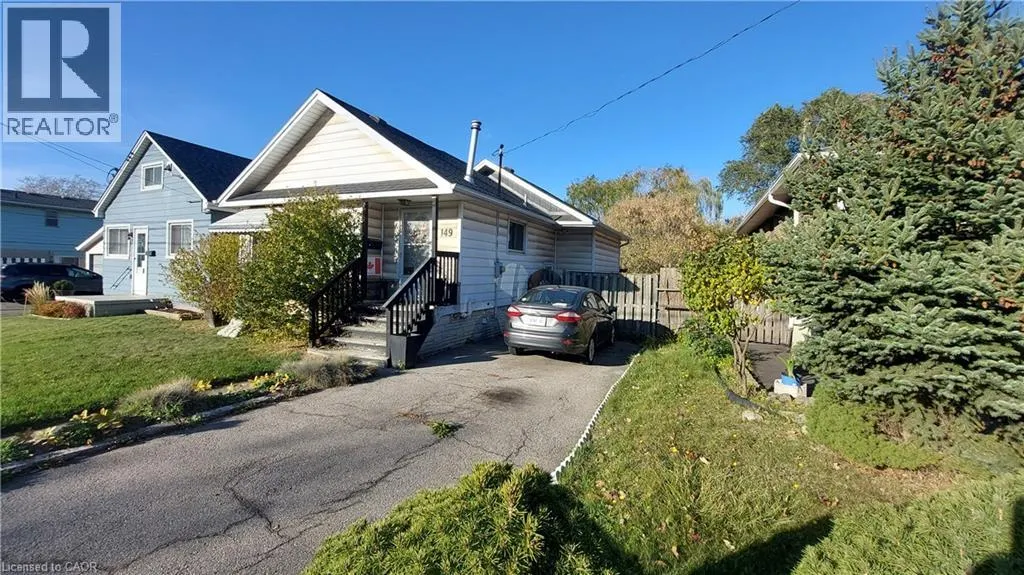
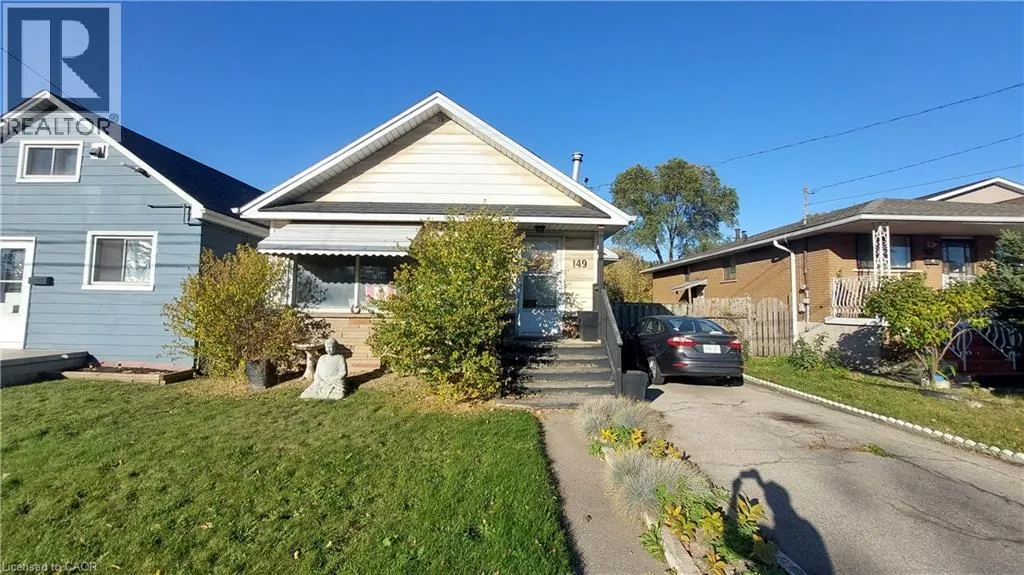
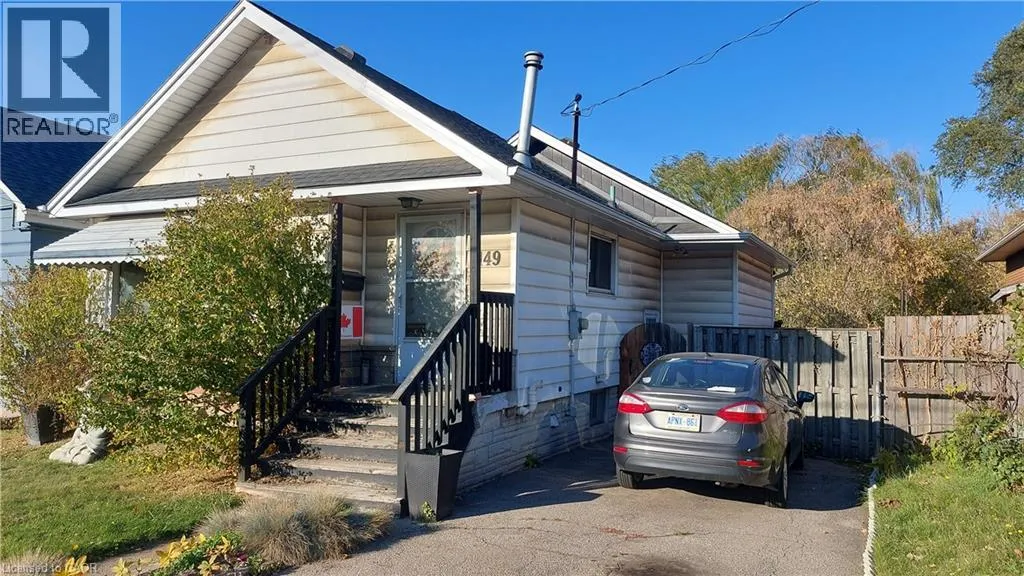
Start out here and build equity from day one! Two bedroom Parkview neighbourhood home on a 35x100 lot with full basement, tandem parking for two cars, easy commuter access to Toronto and Niagara, minutes from the Red Hill Expressway and close to all amenities. Side door provides easy basement access.... An affordable alternative to renting and a reasonable entry point to the real estate market. Room sizes are approximate and irregular and square footage is measured from the exterior and not exact. (id:10452)
General
Type
House
Style
Bungalow
Year Built
-
Square Footage
1324 sqft
Taxes
-
Maintenance Fee
-
Full Property Details
Interior
Bedrooms
2
Bedrooms Plus
0
Washrooms
1.5
Square Footage
1324 sqft
Basement
Partially finished, Full (Partially finished)
Heating Source
Natural gas
Heating Type
Forced air
Air Conditioning
Central air conditioning
Kitchens
1
Full Bathrooms
2
Half Bathrooms
1
Bedrooms
2
Bedrooms Plus
0
Washrooms
1.5
Square Footage
1324 sqft
Basement
Partially finished, Full (Partially finished)
Heating Source
Natural gas
Heating Type
Forced air
Air Conditioning
Central air conditioning
Kitchens
1
Full Bathrooms
2
Half Bathrooms
1
Exterior
Acreage
under 1/2 acre
Parking Spaces
2
Garage Spaces Y/N
No
Zoning Description
C
Acreage
under 1/2 acre
Parking Spaces
2
Garage Spaces Y/N
No
Zoning Description
C
Building Description
Style
Bungalow
Home Type
House
Subtype
House
Exterior
Aluminum siding, Other
Sewers
Municipal sewage system
Water Supply
Municipal water
Architectural Style
Bungalow
Style
Bungalow
Home Type
House
Subtype
House
Exterior
Aluminum siding, Other
Sewers
Municipal sewage system
Water Supply
Municipal water
Architectural Style
Bungalow
Community
Community
Parkview West
Area Code
Hamilton
Community
Parkview West
Area Code
Hamilton
Room Types
2pc Bathroom
-
Dimensions Measurements not available x Measurements not available
0 sqft
4pc Bathroom
-
Dimensions Measurements not available x Measurements not available
0 sqft
Bedroom
-
Dimensions 10'9'' x 10'0''
107.5 sqft
Eat in kitchen
-
Dimensions 11'7'' x 10'0''
115.83 sqft
Laundry room
-
Dimensions Measurements not available x Measurements not available
0 sqft
Living room
-
Dimensions 9'6'' x 18'0''
171 sqft
Other
-
Dimensions Measurements not available x Measurements not available
0 sqft
Primary Bedroom
-
Dimensions 11'0'' x 11'0''
121 sqft
Recreation room
-
Dimensions Measurements not available x Measurements not available