2074 KEVIN Crescent
Burlington, Headon Forest L7M4P7
No obligation In-Person or Video Chat Tour
BedsBeds · 3+2
BathsBaths · 4.0
SqftSqft · 2759
Description
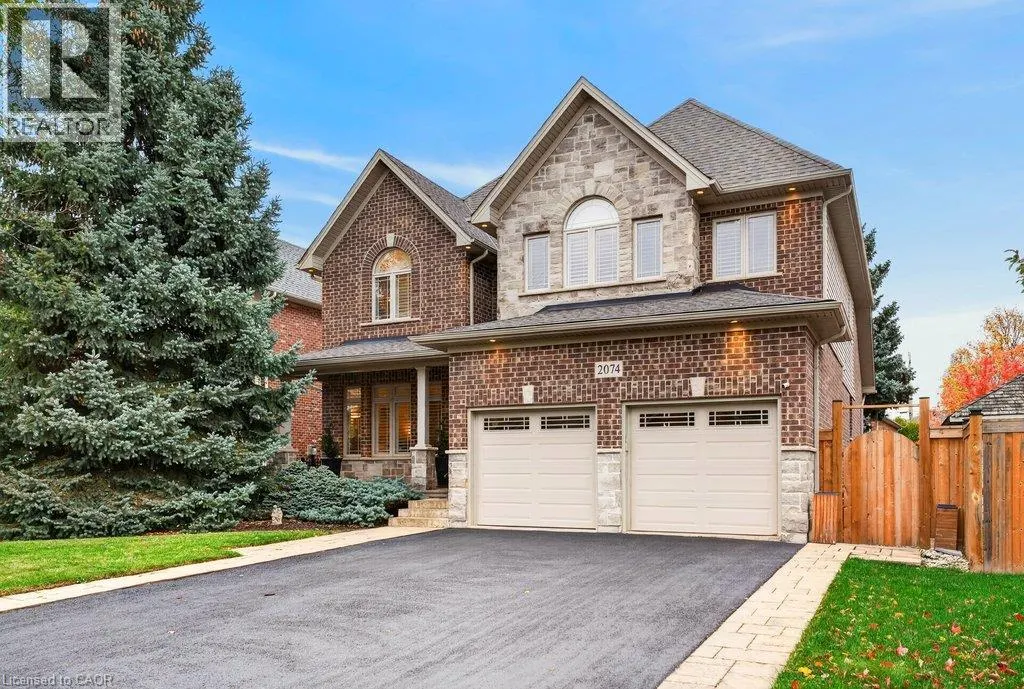
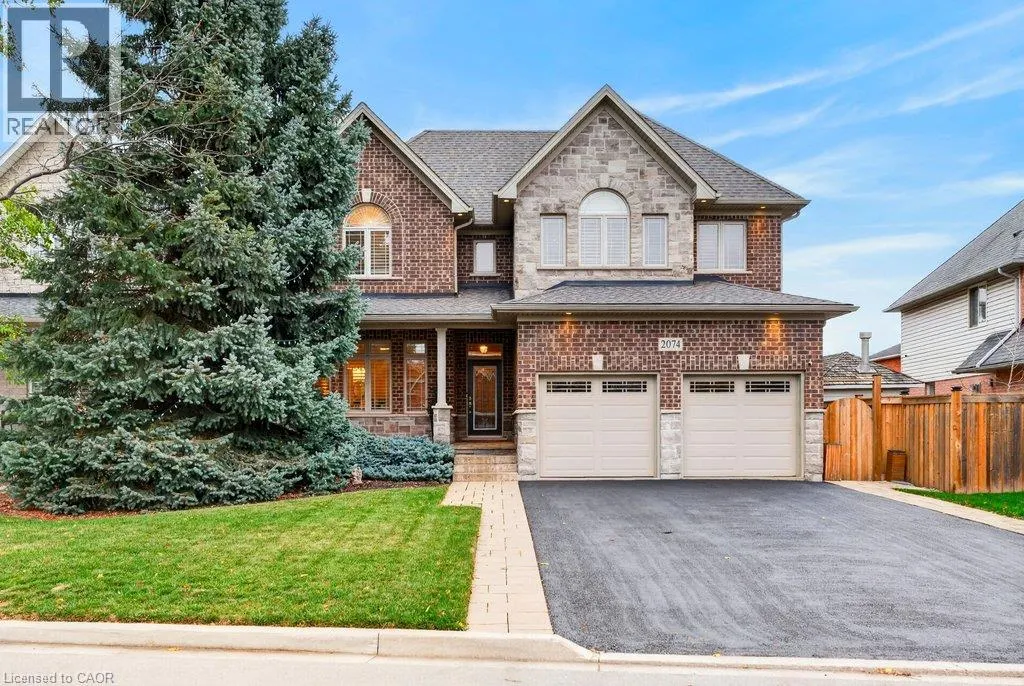
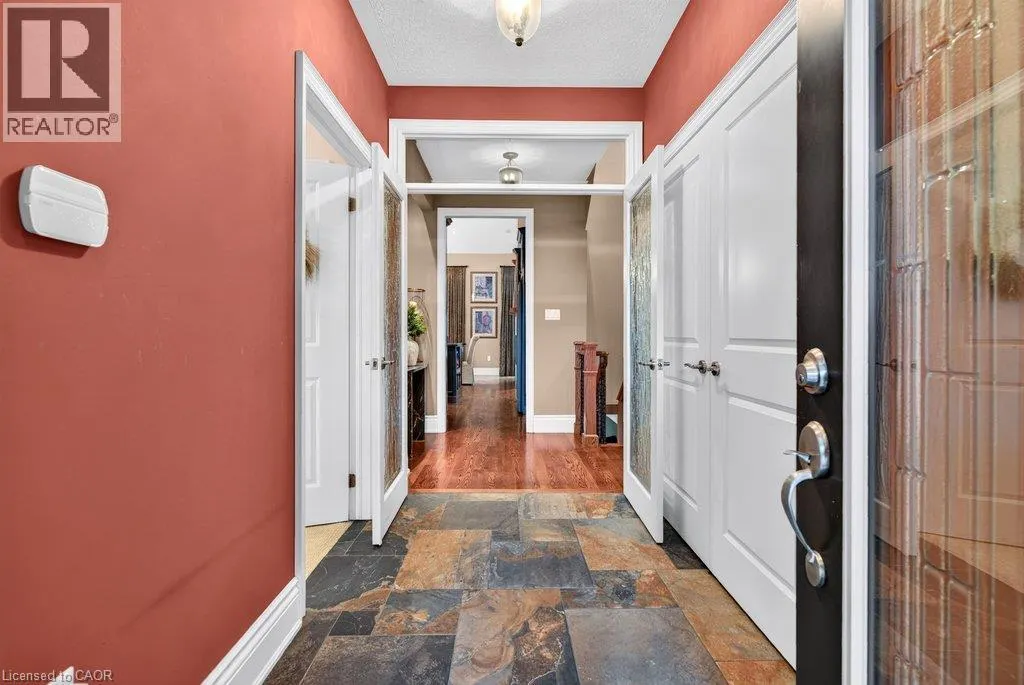
Gorgeous 2,759 sq.ft. unique custom two-storey by Mattwood Homes on a sought-after crescent in Headon Forest! Stunning main level with soaring vaulted ceilings, great room/dining with two-sided gas fireplace and walk-outs to the backyard, two main level bedrooms (one with a 3-piece ensuite and one w...ith an ensuite privilege) and a custom kitchen with island, granite countertops and stainless steel appliances (including a gas stove). The upper level features a games room/den, an office space and an incredible primary bedroom suite with walk-in closet and 4-piece ensuite! The fully finished lower level has two additional bedrooms, a 3-piece bathroom with an ensuite privilege, a family room with gas fireplace, a laundry room and a walk-up to the double garage! Additional features and finishes include hardwood floors, California shutters, built-in audio speakers, central vac, pot lighting, an alarm system and a professionally landscaped private yard with oversized terrace, built-in barbecue and stone gas fire pit! 3+2 bedrooms and 4 bathrooms. (id:10452)
General
Type
House
Style
Other
Year Built
2012
Square Footage
2759 sqft
Taxes
-
Maintenance Fee
-
Full Property Details
Interior
Bedrooms
3
Bedrooms Plus
2
Washrooms
4.0
Square Footage
2759 sqft
Basement
Finished, Full (Finished)
Heating Source
Natural gas
Heating Type
Forced air
Air Conditioning
Central air conditioning
Kitchens
1
Full Bathrooms
4
Half Bathrooms
0
Bedrooms
3
Bedrooms Plus
2
Washrooms
4.0
Square Footage
2759 sqft
Basement
Finished, Full (Finished)
Heating Source
Natural gas
Heating Type
Forced air
Air Conditioning
Central air conditioning
Kitchens
1
Full Bathrooms
4
Half Bathrooms
0
Exterior
Acreage
under 1/2 acre
Parking Spaces
6
Garage Spaces Y/N
Yes
Zoning Description
R3.2
Land Amenities
Park, Place of Worship, Public Transit, Schools, Shopping
Acreage
under 1/2 acre
Parking Spaces
6
Garage Spaces Y/N
Yes
Zoning Description
R3.2
Land Amenities
Park, Place of Worship, Public Transit, Schools, Shopping