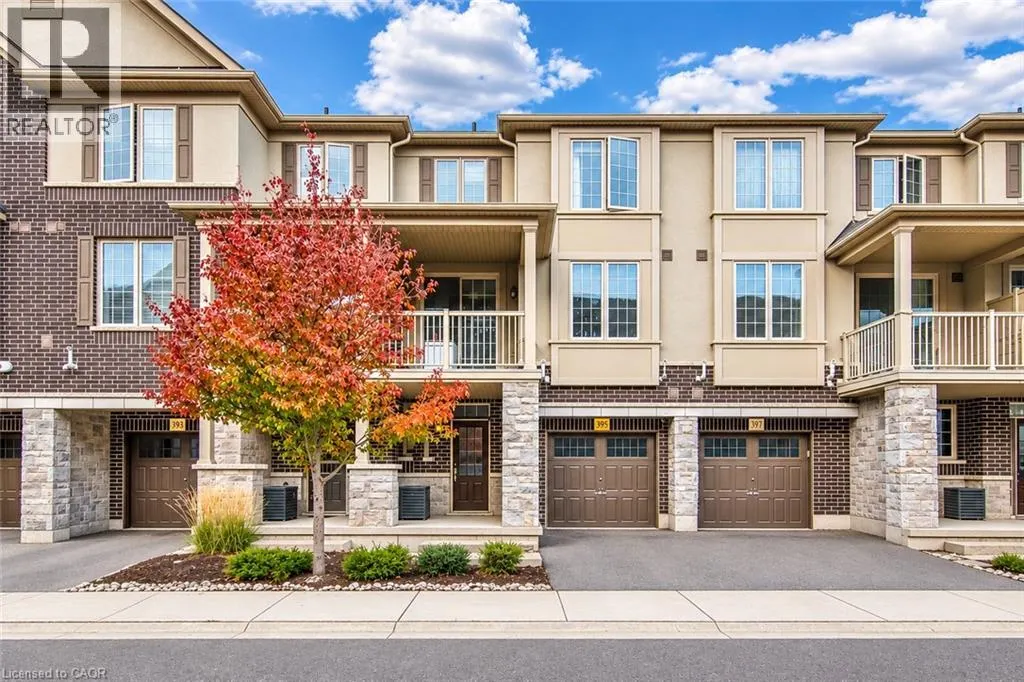
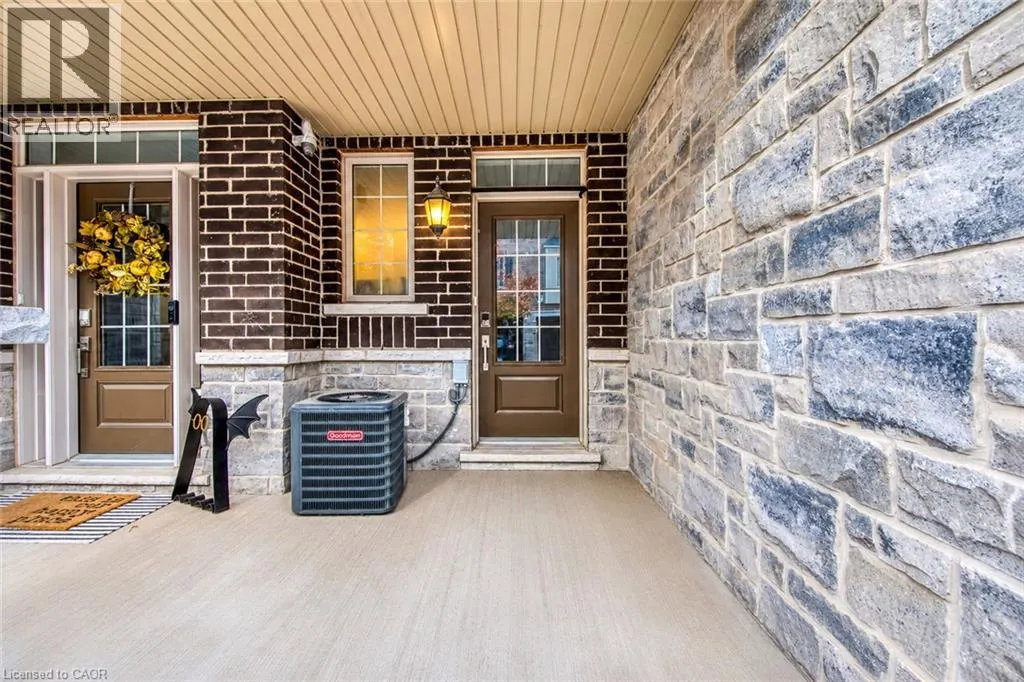
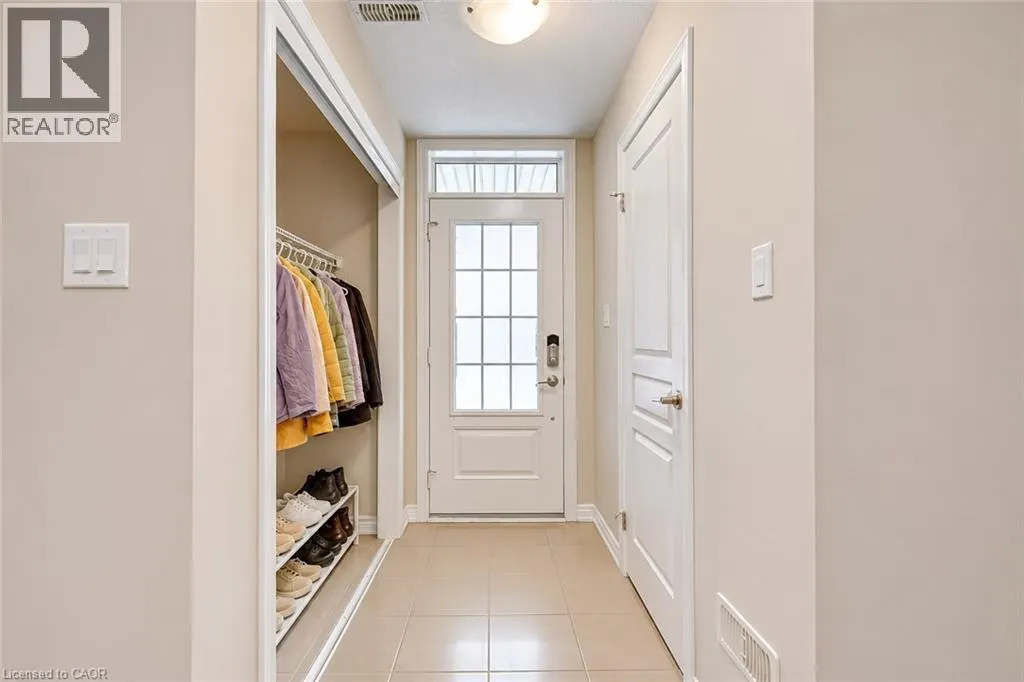
Welcome to 395 Cranbrook Common, a stylish 2-bedroom, 2-bathroom townhome nestled in Oakville's highly desirable Joshua Meadows community! Offering approximately 1,350 sq. ft. of thoughtfully designed living space across three levels, this inviting residence combines contemporary comfort, a function...al layout, and an exceptional location. Step inside through your private entrance to a welcoming ground level featuring a convenient powder room, in-suite laundry, and direct access to the attached garage. Head upstairs to discover a bright, spacious main living area featuring beautiful hardwood flooring and an open-concept layout designed for comfortable everyday living and entertaining. The kitchen offers a practical space for preparing meals, complete with a refrigerator, stove, dishwasher, and microwave, while the adjoining living area provides plenty of room to relax or gather with guests. Continue to the upper level, where two generously sized bedrooms feature hardwood flooring and comfortable private spaces, complemented by a well-appointed 3-piece bathroom. Enjoy the added convenience of a carpet-free interior, central air conditioning, and an attached single garage with an additional driveway parking space, providing parking for two vehicles. Ideally situated in Oakville's sought-after Joshua Meadows neighbourhood, close to parks, schools, recreation facilities, shopping, public transit, Oakville Trafalgar Memorial Hospital, and everyday amenities. With convenient access to Dundas Street and major commuter routes, this location offers an excellent balance of accessibility and neighbourhood charm. Offered unfurnished and available for possession December 27, 2026, this wonderful leasing opportunity delivers comfortable, low-maintenance living in one of Oakville's growing communities! (id:10452)
General
Type
Townhome
Style
-
Year Built
2018
Square Footage
1350 sqft
Taxes
-
Maintenance Fee
-
Full Property Details
Interior
Bedrooms
2
Bedrooms Plus
0
Washrooms
1.5
Square Footage
1350 sqft
Basement
Partially finished, Full (Partially finished)
Heating Source
Natural gas
Heating Type
Forced air
Air Conditioning
Central air conditioning
Kitchens
1
Full Bathrooms
2
Half Bathrooms
1
Bedrooms
2
Bedrooms Plus
0
Washrooms
1.5
Square Footage
1350 sqft
Basement
Partially finished, Full (Partially finished)
Heating Source
Natural gas
Heating Type
Forced air
Air Conditioning
Central air conditioning
Kitchens
1
Full Bathrooms
2
Half Bathrooms
1
Exterior
Acreage
under 1/2 acre
Parking Spaces
2
Garage Spaces Y/N
Yes
Zoning Description
TUC Sp:30
Land Amenities
Park, Public Transit, Schools, Shopping
Acreage
under 1/2 acre
Parking Spaces
2
Garage Spaces Y/N
Yes
Zoning Description
TUC Sp:30
Land Amenities
Park, Public Transit, Schools, Shopping
Building Description
Home Type
Townhome
Subtype
Att/Row/Townhouse
Year Built
2018
Exterior
Brick Veneer, Stone, Stucco
Sewers
Municipal sewage system
Water Supply
Municipal water
Home Type
Townhome
Subtype
Att/Row/Townhouse
Year Built
2018
Exterior
Brick Veneer, Stone, Stucco
Sewers
Municipal sewage system
Water Supply
Municipal water
Community
Community
Oakville
Area Code
Oakville
Features
School Bus
Community
Oakville
Area Code
Oakville
Features
School Bus
Room Types
2pc Bathroom
-
Dimensions Measurements not available x Measurements not available
0 sqft
3pc Bathroom
-
Dimensions Measurements not available x Measurements not available
0 sqft
Bedroom
-
Dimensions 10'0'' x 10'0''
100 sqft
Kitchen
-
Dimensions 1'0'' x 1'0''
1 sqft
Laundry room
-
Dimensions Measurements not available x Measurements not available