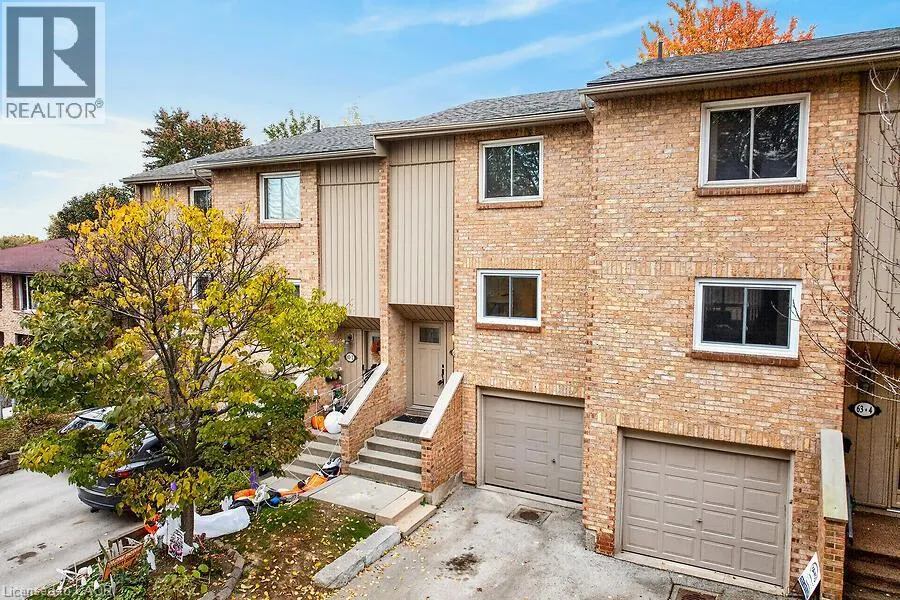
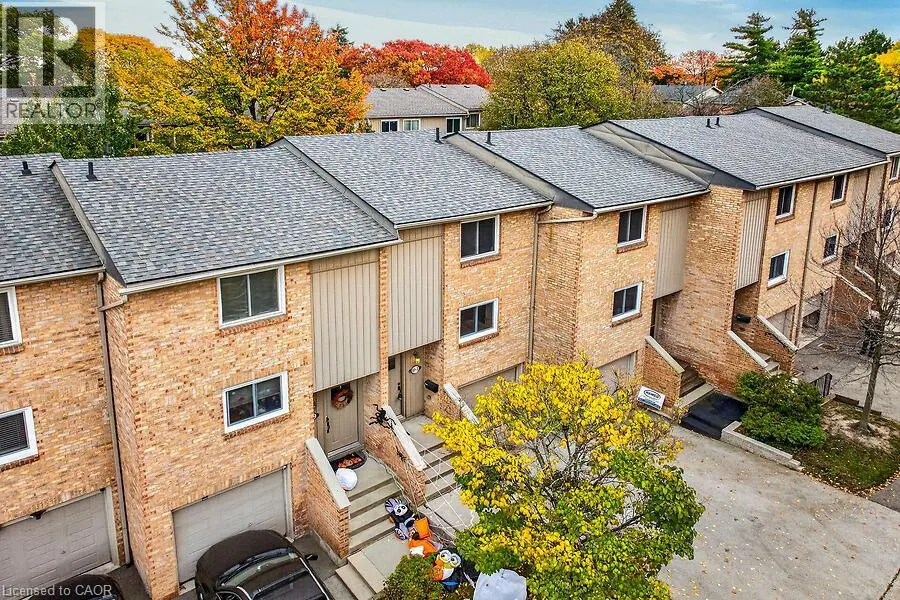
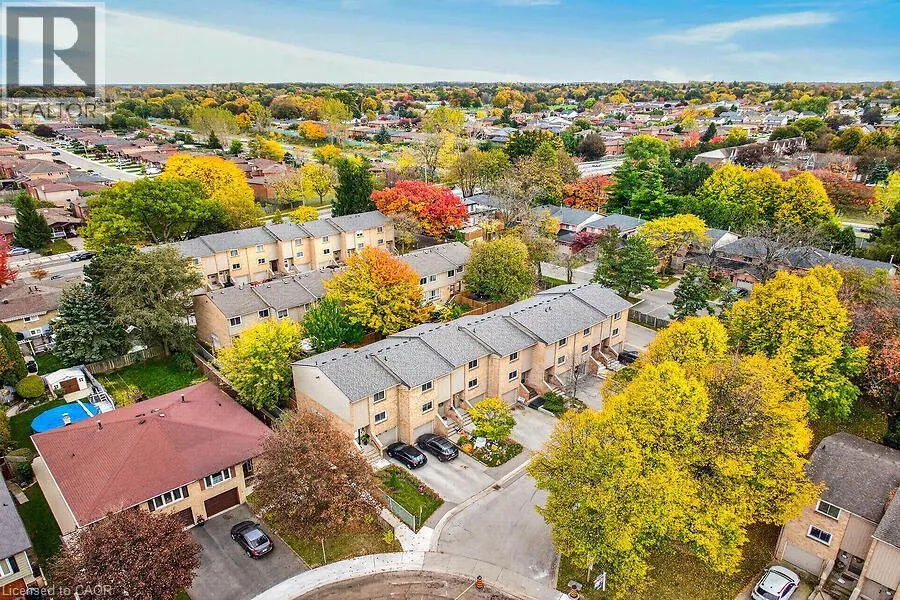
An affordable opportunity to get into the market! This 2-storey condo townhouse offers 3 good-sized bedrooms, 1.5 baths and plenty of potential to make it your own. The bright living room features a freestanding gas fireplace with thermostat control, creating a cozy space to relax. Open concept with... large dining room as well. Great working kitchen with lots of cupboards and lovely window overlooking front and to nearby park. Enjoy the convenience of inside entry from the single attached garage, plus a sought-after West Mountain location close to schools, lovely park, public transit, shopping and easy highway access. Recent updates include new carpeting on the stairs and throughout the upper level (2026), kitchen window (2026), fencing (2025) and roof shingles (2020). Two floor air conditioning units are included, along with a BBQ with natural gas hookup. Rental hot water heater (2026). An excellent opportunity for first-time buyers, young families or anyone looking for incredible value and potential in a convenient location. A great place to start your homeownership journey! Room sizes approximate (id:10452)
General
Type
Townhome
Style
Other
Year Built
-
Square Footage
1374 sqft
Taxes
-
Maintenance Fee
$570.15
Full Property Details
Interior
Bedrooms
3
Bedrooms Plus
0
Washrooms
1.5
Square Footage
1374 sqft
Basement
Finished, Full (Finished)
Heating Source
Electric
Heating Type
Baseboard heaters
Kitchens
1
Full Bathrooms
2
Half Bathrooms
1
Bedrooms
3
Bedrooms Plus
0
Washrooms
1.5
Square Footage
1374 sqft
Basement
Finished, Full (Finished)
Heating Source
Electric
Heating Type
Baseboard heaters
Kitchens
1
Full Bathrooms
2
Half Bathrooms
1
Exterior
Acreage
Unknown
Parking Spaces
2
Garage Spaces Y/N
Yes
Zoning Description
R1
Land Amenities
Place of Worship, Playground, Schools, Shopping
Acreage
Unknown
Parking Spaces
2
Garage Spaces Y/N
Yes
Zoning Description
R1
Land Amenities
Place of Worship, Playground, Schools, Shopping
Building Description
Style
Other
Home Type
Townhome
Subtype
Att/Row/Townhouse
Exterior
Brick Veneer, Metal
Sewers
Municipal sewage system
Water Supply
Municipal water
Architectural Style
Other
Style
Other
Home Type
Townhome
Subtype
Att/Row/Townhouse
Exterior
Brick Veneer, Metal
Sewers
Municipal sewage system
Water Supply
Municipal water
Architectural Style
Other
Community
Community
Gilbert
Area Code
Hamilton
Features
Quiet Area, Community Centre
Community
Gilbert
Area Code
Hamilton
Features
Quiet Area, Community Centre
Taxes & Fees
Maintenance Fee
$570.15
Maintenance Fee
$570.15
Room Types
2pc Bathroom
-
Dimensions Measurements not available x Measurements not available
0 sqft
4pc Bathroom
-
Dimensions Measurements not available x Measurements not available
0 sqft
Bedroom
-
Dimensions 8'0'' x 12'8''
101.33 sqft
Bedroom
-
Dimensions 8'3'' x 18'8''
154 sqft
Dining room
-
Dimensions 10'0'' x 11'0''
110 sqft
Kitchen
-
Dimensions 6'1'' x 10'0''
60.83 sqft
Laundry room
-
Dimensions Measurements not available x Measurements not available