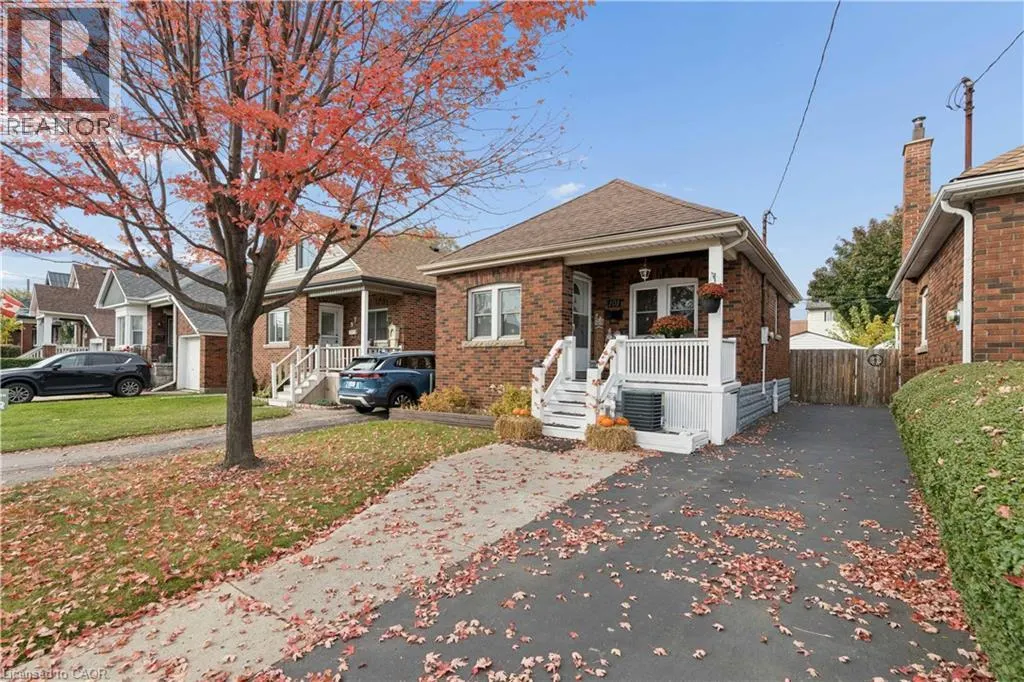
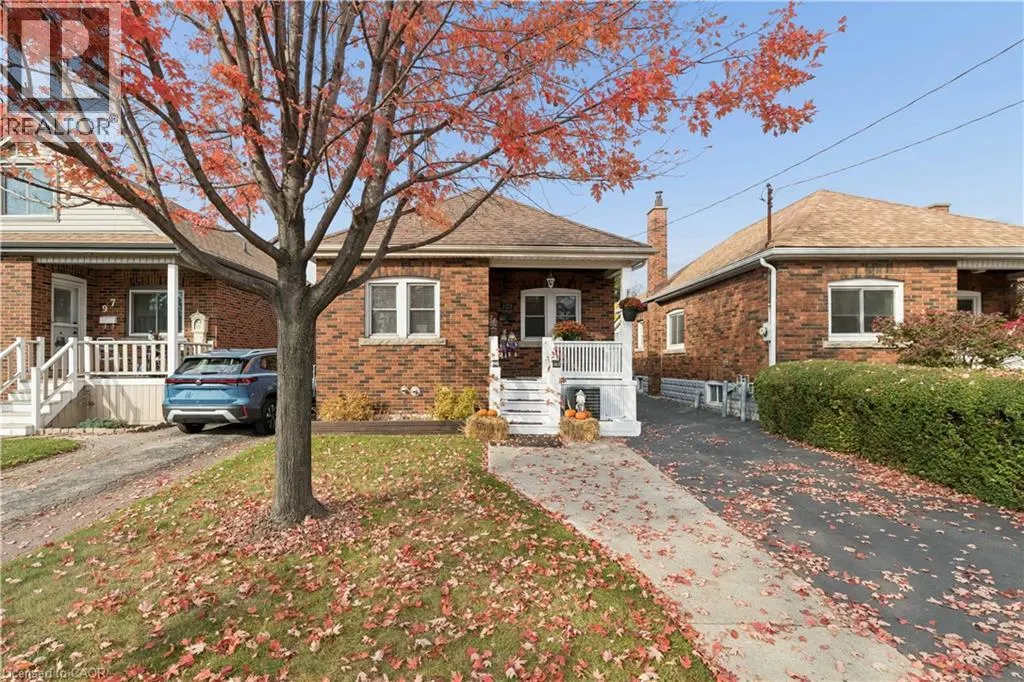
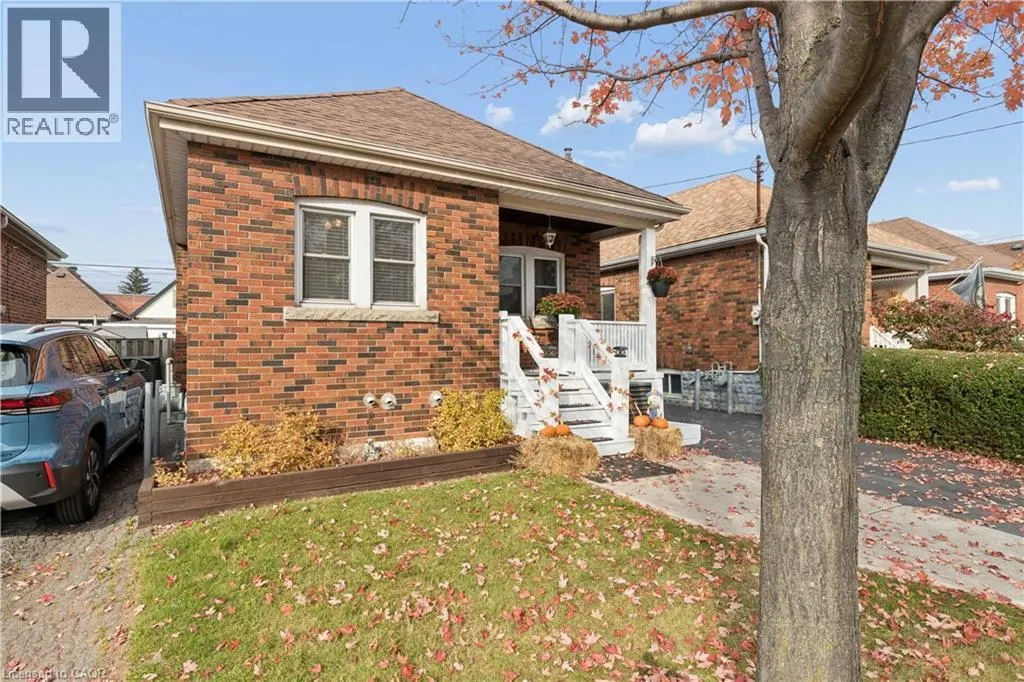
Welcome to this charming, updated brick bungalow situated in an established East Hamilton neighbourhood, offering convenient access to highways, schools, shopping, public transit, and downtown Hamilton! Step inside to a bright and inviting interior featuring an open-concept layout that creates a com...fortable and functional living space. The spacious living and dining area enjoys plenty of natural light, while the kitchen features granite countertops, a ceramic backsplash, and stainless steel appliances. The main level offers two bedrooms and a 4-piece bathroom. The finished lower level provides additional living space, complete with a recreation room, third bedroom, and 3-piece bathroom. From the kitchen, step outside onto the deck overlooking a fully fenced backyard, ideal for relaxing or entertaining. The property also features a large detached garage with hydro and a private paved side driveway. Notable updates include roof shingles (2016), central air conditioning (2024), backyard deck boards (2025), and garage roof (2025). Additional features include laminate flooring, a high-efficiency gas furnace, thermal windows, and a 100-amp electrical panel with circuit breakers. Offering a great combination of comfort, functionality, and convenience, this well-maintained bungalow is a wonderful opportunity to enjoy everything East Hamilton has to offer! (id:10452)
General
Type
House
Style
Bungalow
Year Built
1938
Square Footage
1494 sqft
Taxes
-
Maintenance Fee
-
Full Property Details
Interior
Bedrooms
2
Bedrooms Plus
1
Washrooms
2.0
Square Footage
1494 sqft
Basement
Finished, Full (Finished)
Heating Source
Natural gas
Heating Type
Forced air
Air Conditioning
Central air conditioning
Kitchens
1
Full Bathrooms
2
Half Bathrooms
0
Bedrooms
2
Bedrooms Plus
1
Washrooms
2.0
Square Footage
1494 sqft
Basement
Finished, Full (Finished)
Heating Source
Natural gas
Heating Type
Forced air
Air Conditioning
Central air conditioning
Kitchens
1
Full Bathrooms
2
Half Bathrooms
0
Exterior
Acreage
under 1/2 acre
Parking Spaces
4
Garage Spaces Y/N
Yes
Zoning Description
C
Land Amenities
Airport, Hospital, Place of Worship, Public Transit, Schools, Shopping
Acreage
under 1/2 acre
Parking Spaces
4
Garage Spaces Y/N
Yes
Zoning Description
C
Land Amenities
Airport, Hospital, Place of Worship, Public Transit, Schools, Shopping
Building Description
Style
Bungalow
Home Type
House
Subtype
House
Year Built
1938
Exterior
Brick
Sewers
Municipal sewage system
Water Supply
Municipal water
Architectural Style
Bungalow
Style
Bungalow
Home Type
House
Subtype
House
Year Built
1938
Exterior
Brick
Sewers
Municipal sewage system
Water Supply
Municipal water
Architectural Style
Bungalow
Community
Community
Normanhurst
Area Code
Hamilton
Features
Community Centre
Community
Normanhurst
Area Code
Hamilton
Features
Community Centre
Room Types
4pc Bathroom
-
Dimensions Measurements not available x Measurements not available
0 sqft
Bedroom
-
Dimensions 10'0'' x 11'6''
115 sqft
Bedroom
-
Dimensions 9'0'' x 11'2''
100.5 sqft
Bonus Room
-
Dimensions Measurements not available x Measurements not available
0 sqft
Dining room
-
Dimensions 8'6'' x 10'0''
85 sqft
Kitchen
-
Dimensions 9'6'' x 10'0''
95 sqft
Laundry room
-
Dimensions Measurements not available x Measurements not available