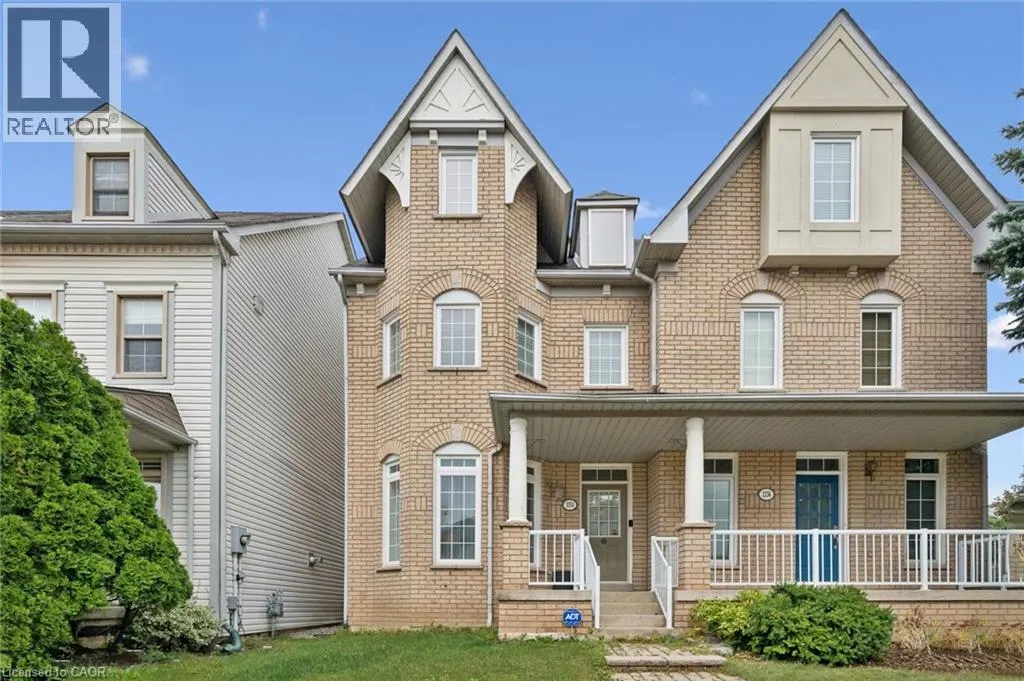
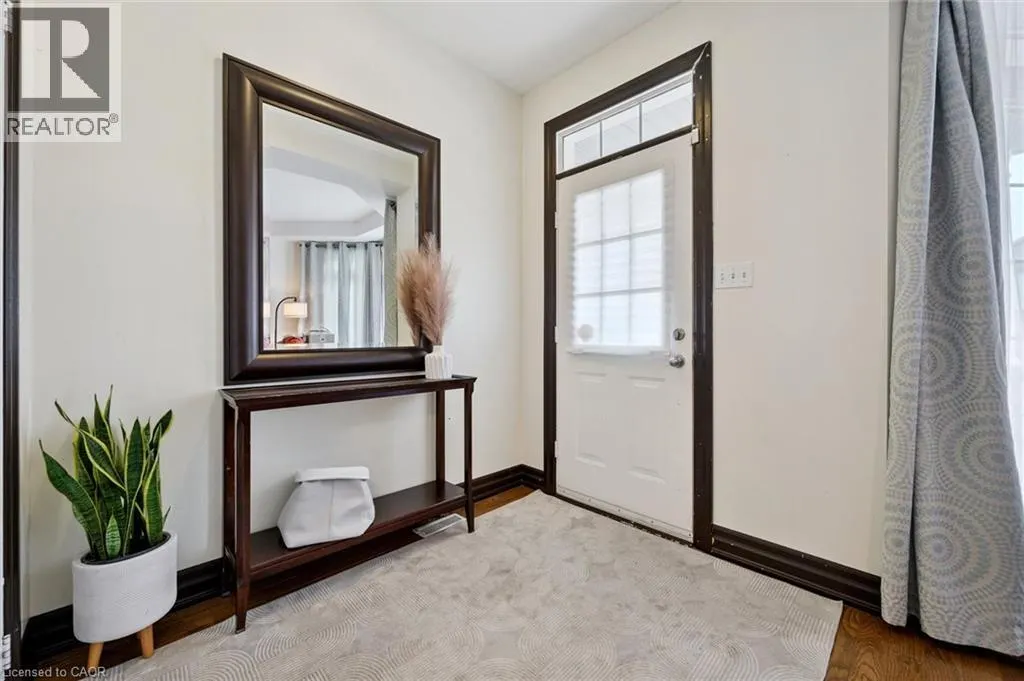
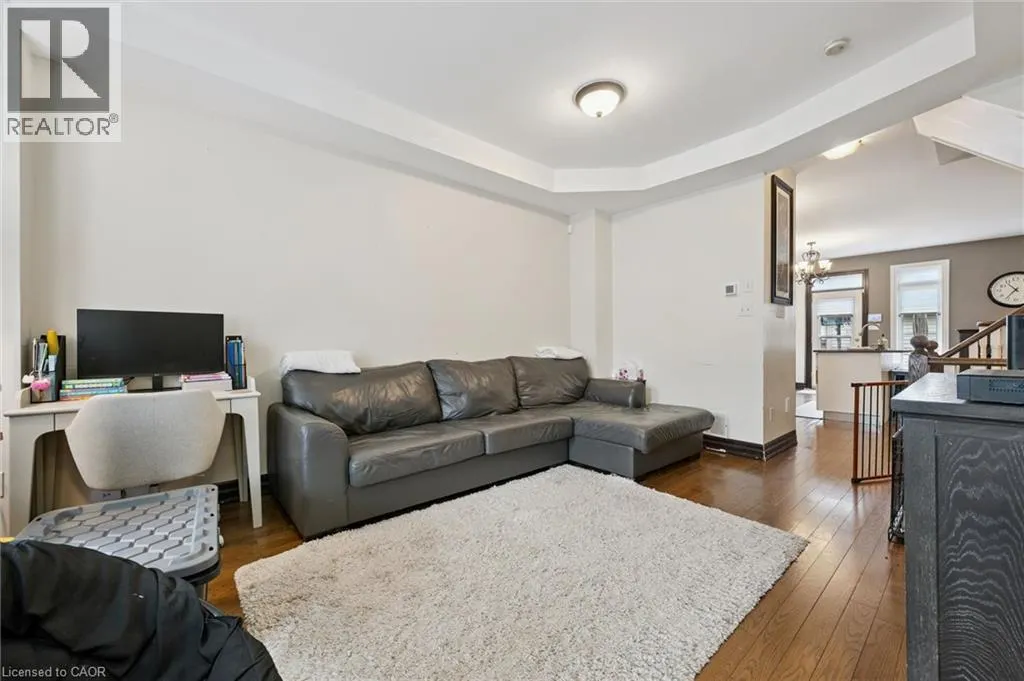
Rare opportunity to get a large (2100+ sqft above-ground) Semi-detached in one of the best school catchments in Ontario, and consequently one of the most sought-after communities in Oakville; Oak Park! Top 7 Reasons to buy this home: 1. $150,000 discount for a wonderful home that just needs a bit of... TLC; some painting and drywall repair, re-door kitchen, etc. but very move in ready. 2. Top schools! Post's Corners ranked 84th percentile in ON, and White Oaks ranked 96th percentile. 3. A location people never want to leave. Oak Park, in the heart of Oakville, is naturally only 2-5 minutes from trails, kids parks, dog parks etc., and even the major Walmart plaza is only a 12 minute walk away. 4. Finished basement with laundry, rec room and third full bathroom. 5. Well maintained: modern construction from 1997 means a poured concrete foundation, copper plumbing, copper wiring, adequate attic ventilation, everything you want in a solid home. 6. Two full bathrooms is too essential these days; a bathroom on every level makes this a very practical and versatile layout; 3 full bathrooms total. 7. Semi-detached! Why settle for a townhouse when you can have the privacy and direct backyard access of a semi? Book your showing today before it's gone! (id:10452)
General
Type
House
Style
Other
Year Built
-
Square Footage
2109 sqft
Taxes
-
Maintenance Fee
$ 0
Full Property Details
Interior
Bedrooms
3
Bedrooms Plus
0
Washrooms
3.5
Square Footage
2109 sqft
Basement
Finished, Full (Finished)
Heating Type
Forced air
Air Conditioning
Central air conditioning
Kitchens
1
Full Bathrooms
4
Half Bathrooms
1
Fireplace Type
Other - See remarks
Bedrooms
3
Bedrooms Plus
0
Washrooms
3.5
Square Footage
2109 sqft
Basement
Finished, Full (Finished)
Heating Type
Forced air
Air Conditioning
Central air conditioning
Kitchens
1
Full Bathrooms
4
Half Bathrooms
1
Fireplace Type
Other - See remarks
Exterior
Acreage
0|under 1/2 acre
Parking Spaces
2
Garage Spaces Y/N
Yes
Zoning Description
RUC
Land Amenities
Park, Playground, Schools, Shopping
Acreage
0|under 1/2 acre
Parking Spaces
2
Garage Spaces Y/N
Yes
Zoning Description
RUC
Land Amenities
Park, Playground, Schools, Shopping
Building Description
Style
Other
Home Type
House
Subtype
House
Exterior
Brick, Vinyl siding
Sewers
Municipal sewage system
Water Supply
Municipal water
Architectural Style
Other
Style
Other
Home Type
House
Subtype
House
Exterior
Brick, Vinyl siding
Sewers
Municipal sewage system
Water Supply
Municipal water
Architectural Style
Other
Community
Community
Oakville
Area Code
Oakville
Features
School Bus
Community
Oakville
Area Code
Oakville
Features
School Bus
Taxes & Fees
Maintenance Fee
$ 0
Maintenance Fee
$ 0
Room Types
2pc Bathroom
-
Dimensions Measurements not available x Measurements not available
0 sqft
3pc Bathroom
-
Dimensions Measurements not available x Measurements not available
0 sqft
4pc Bathroom
-
Dimensions Measurements not available x Measurements not available
0 sqft
Bedroom
-
Dimensions 12'10'' x 8'5''
108.01 sqft
Bedroom
-
Dimensions 13'2'' x 8'1''
106.43 sqft
Dining room
-
Dimensions 15'4'' x 6'7''
100.94 sqft
Family room
-
Dimensions 40'3'' x 17'4''
697.67 sqft
Kitchen
-
Dimensions 22'4'' x 10'4''
230.78 sqft
Laundry room
-
Dimensions Measurements not available x Measurements not available