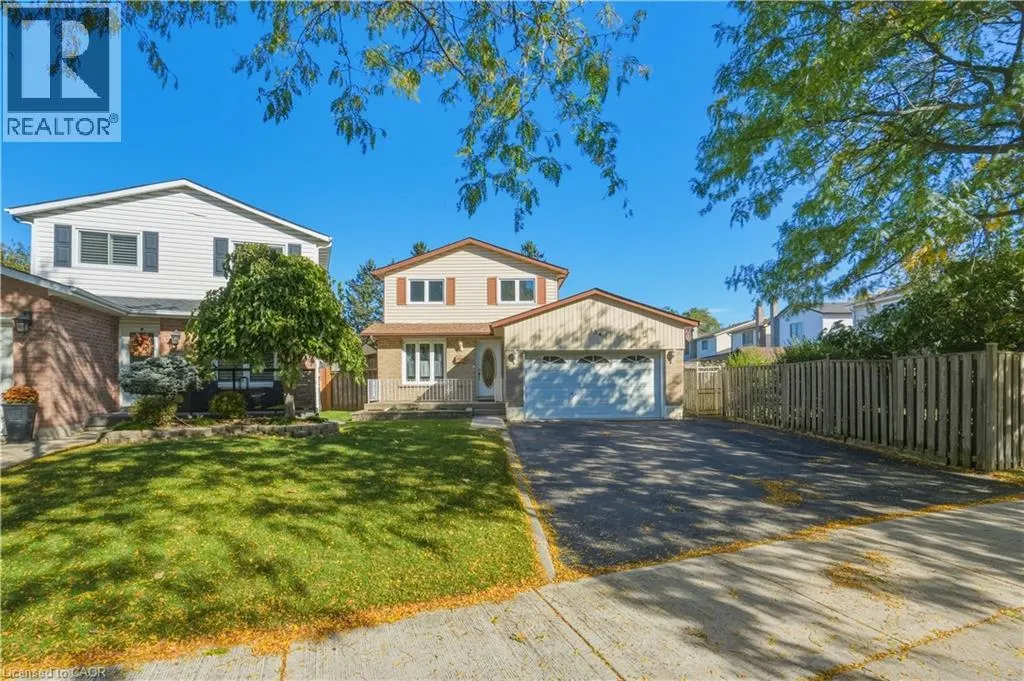
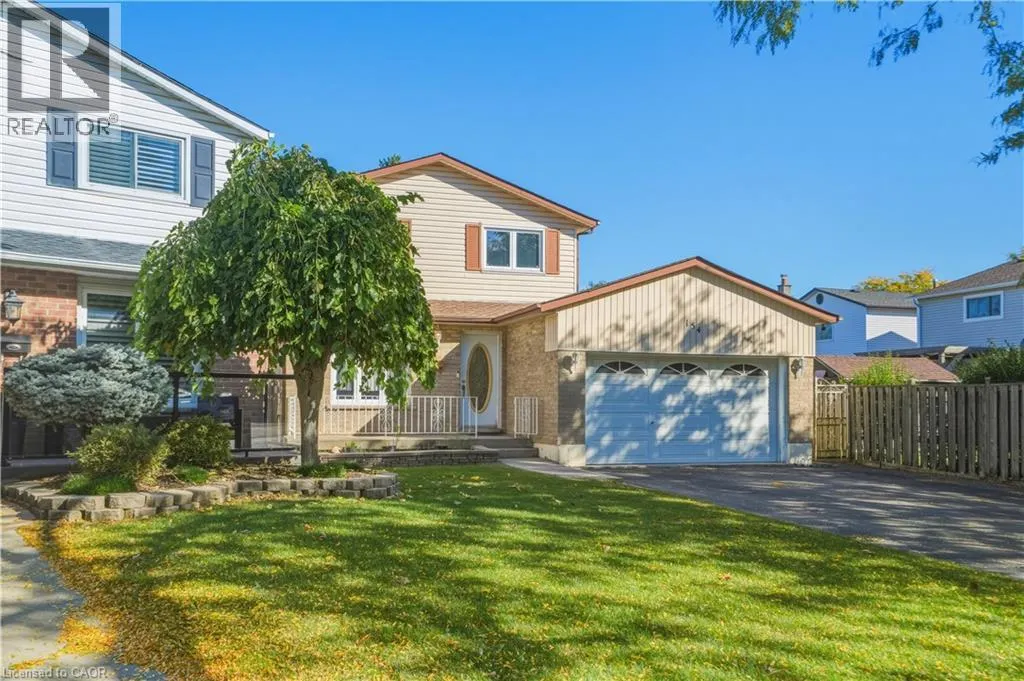
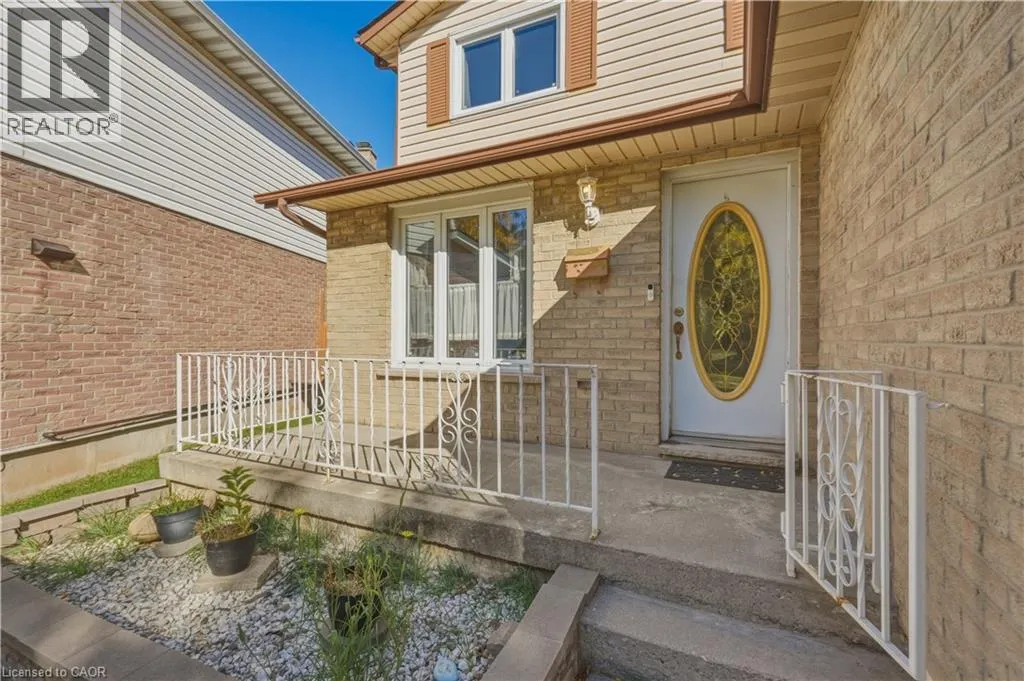
Welcome to 154 Memorial Avenue, nestled in the family-friendly Cherry Heights neighbourhood! This well-maintained 2-storey brick detached home offers a comfortable and functional layout with plenty of space for the whole family. The main floor features a bright, spacious eat-in kitchen, separate din...ing room perfect for entertaining, and a welcoming living room highlighted by a large bay window that fills the space with natural light. Convenient main-floor laundry and a 2-piece powder room add to the home's functionality. Upstairs, you'll find three bedrooms, including a spacious primary suite complete with a walk-in closet and 2-piece ensuite. The main bathroom has been completely updated, providing a fresh and modern feel.The full basement, with separate entrance, has already been framed and insulated and is ready for your finishing touches—an excellent opportunity to create additional living space, a home office, recreation room, or potential in-law suite. The attached double-car garage with inside entry provides plenty of parking and storage. Outside, enjoy the large fully fenced yard and covered patio—ideal for relaxing, entertaining, and family gatherings. Ideally located close to schools, parks, places of worship, shopping, walking trails, public transit, and with easy access to major highways. A wonderful opportunity to own a spacious family home in a convenient and welcoming neighbourhood! (id:10452)
General
Type
House
Style
Other
Year Built
1981
Square Footage
1531 sqft
Taxes
-
Maintenance Fee
-
Full Property Details
Interior
Bedrooms
3
Bedrooms Plus
0
Washrooms
2.0
Square Footage
1531 sqft
Basement
Unfinished, Full (Unfinished)
Heating Source
Natural gas
Heating Type
Forced air
Air Conditioning
Central air conditioning
Kitchens
1
Full Bathrooms
3
Half Bathrooms
2
Bedrooms
3
Bedrooms Plus
0
Washrooms
2.0
Square Footage
1531 sqft
Basement
Unfinished, Full (Unfinished)
Heating Source
Natural gas
Heating Type
Forced air
Air Conditioning
Central air conditioning
Kitchens
1
Full Bathrooms
3
Half Bathrooms
2
Exterior
Acreage
under 1/2 acre
Parking Spaces
4
Garage Spaces Y/N
Yes
Zoning Description
R5
Land Amenities
Park, Place of Worship, Playground, Public Transit, Schools, Shopping
Acreage
under 1/2 acre
Parking Spaces
4
Garage Spaces Y/N
Yes
Zoning Description
R5
Land Amenities
Park, Place of Worship, Playground, Public Transit, Schools, Shopping
Building Description
Style
Other
Home Type
House
Subtype
House
Year Built
1981
Exterior
Aluminum siding, Brick
Sewers
Municipal sewage system
Water Supply
Municipal water
Fire Protection
Smoke Detectors
Architectural Style
Other
Style
Other
Home Type
House
Subtype
House
Year Built
1981
Exterior
Aluminum siding, Brick
Sewers
Municipal sewage system
Water Supply
Municipal water
Fire Protection
Smoke Detectors
Architectural Style
Other
Community
Community
Stoney Creek
Area Code
Hamilton
Features
Community Centre
Community
Stoney Creek
Area Code
Hamilton
Features
Community Centre
Room Types
2pc Bathroom
-
Dimensions Measurements not available x Measurements not available
0 sqft
2pc Ensuite bath
-
Dimensions Measurements not available x Measurements not available
0 sqft
4pc Bathroom
-
Dimensions Measurements not available x Measurements not available
0 sqft
Bedroom
-
Dimensions 10'0'' x 12'6''
125 sqft
Bedroom
-
Dimensions 11'10'' x 11'10''
140.03 sqft
Cold room
-
Dimensions Measurements not available x Measurements not available
0 sqft
Dining room
-
Dimensions 9'2'' x 10'6''
96.25 sqft
Kitchen
-
Dimensions 9'11'' x 14'2''
140.49 sqft
Laundry room
-
Dimensions 9'8'' x 6'6''
62.83 sqft
Living room
-
Dimensions 11'0'' x 20'5''
224.58 sqft
Primary Bedroom
-
Dimensions 11'8'' x 16'0''
186.67 sqft
Utility room
-
Dimensions Measurements not available x Measurements not available