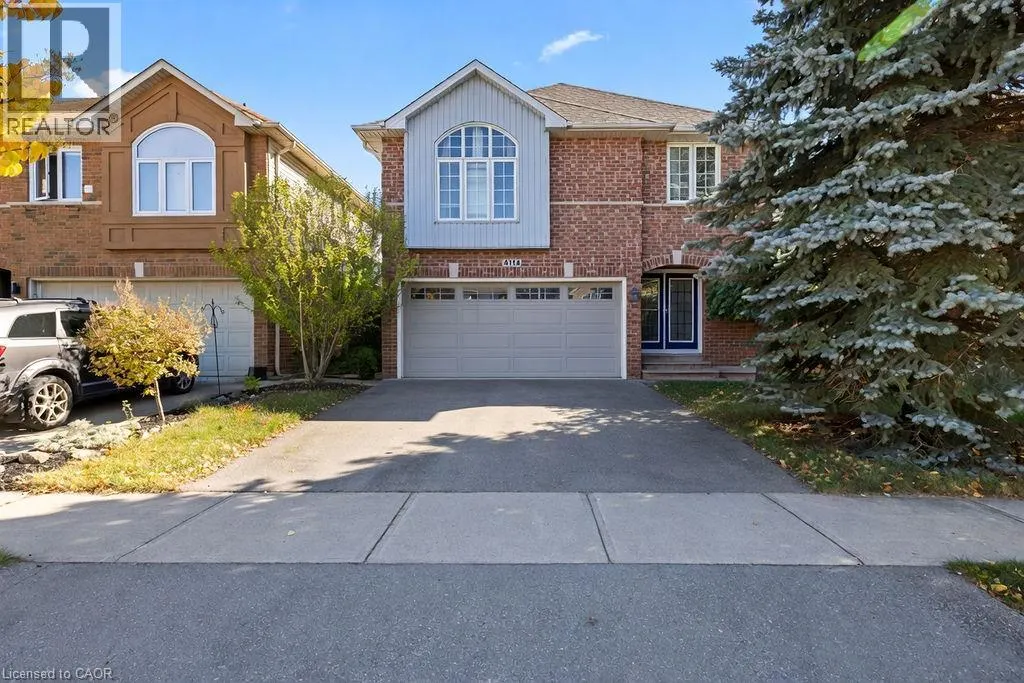
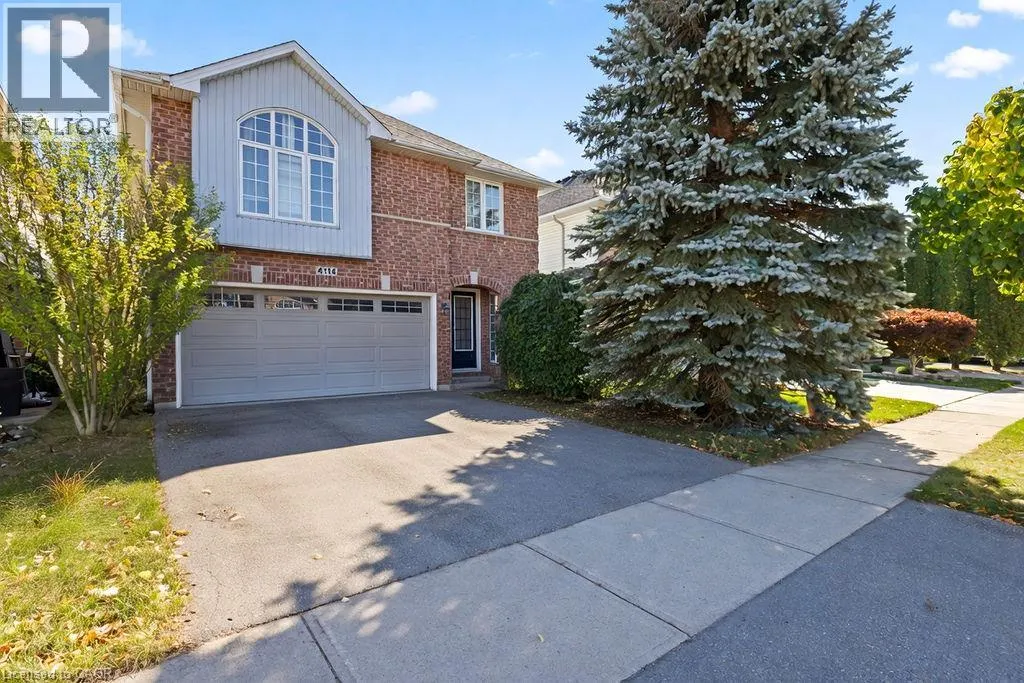
4114 PINCAY OAKS Lane
Burlington, Burlington L7M4L6
No obligation In-Person or Video Chat Tour
BedsBeds · 4
BathsBaths · 2.5
SqftSqft · 2020
Description
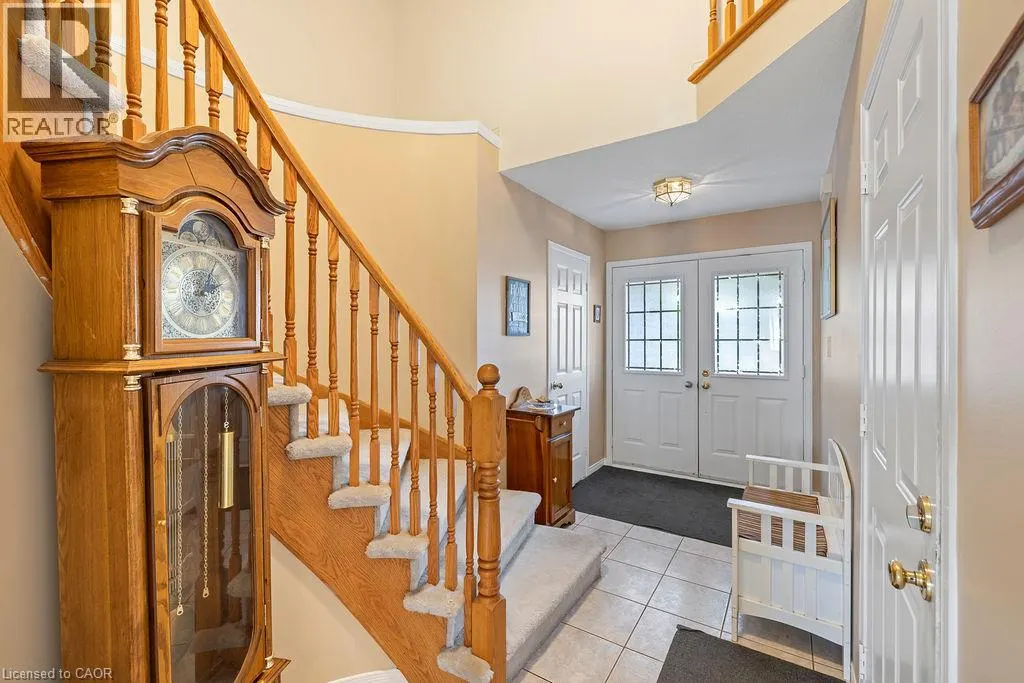
Welcome to this spacious Crystal Homes built, detached home in sought-after family neighbourhood, Tansley Woods, that is approximately 2,020 square feet. A warm, welcoming space designed for everyday family life. The heart of the home is the generous oak eat-in-kitchen with stainless steel appliance...s and plenty of room for busy breakfasts, homework and casual dinners. Gather in the comfortable family room around the three- sided gas fireplace, entertain in the separate dining room or enjoy the bright living room with its impressive vaulted ceiling. Upstairs, the primary suite offers a walk-in closet and private ensuite, while three additional bedrooms provide space for children , guests or a home office . The open, unspoiled lower level, with a bathroom rough-in already in place- is ready to become a recreation room, playroom, gym or teen retreat. The roof, furnace and central air have all bee updated with approximately the last ten years. Outside, a newer deck overlooks the lush, tree-lined yard, inviting setting for summer dinner, playtime and quiet evenings. Tansley Woods is one of Burlington’s easiest neighbourhoods to raise a family in. Tansley Woods Park is close for after-school play, with trails through the woods, the Itabashi Bridge, playgrounds, and courts for baseball, tennis, and pickleball. The Tansley Woods Community Centre is the neighbourhood hub, with a pool and waterslide, a gym, programs for every age, and the local library branch. Groceries, cafés, and everyday shops are a short drive at Upper Middle and Walker’s Line and at Appleby Village, with Mapleview Centre close by for the bigger trips. Burlington’s waterfront and downtown are an easy outing when you want the lake. Close to shopping, Appleby GO, highway 407 and the QEW, this is a home with the space, comfort , and location to frown into and enjoy for years to come. (id:10452)
General
Type
House
Style
Contemporary
Year Built
-
Square Footage
2020 sqft
Taxes
-
Maintenance Fee
-
Full Property Details
Interior
Bedrooms
4
Bedrooms Plus
0
Washrooms
2.5
Square Footage
2020 sqft
Basement
Unfinished, Full (Unfinished)
Heating Source
Natural gas
Heating Type
Forced air
Air Conditioning
Central air conditioning
Kitchens
1
Full Bathrooms
3
Half Bathrooms
1
Bedrooms
4
Bedrooms Plus
0
Washrooms
2.5
Square Footage
2020 sqft
Basement
Unfinished, Full (Unfinished)
Heating Source
Natural gas
Heating Type
Forced air
Air Conditioning
Central air conditioning
Kitchens
1
Full Bathrooms
3
Half Bathrooms
1
Exterior
Acreage
under 1/2 acre
Parking Spaces
4
Garage Spaces Y/N
Yes
Zoning Description
RM4
Land Amenities
Golf Nearby, Park, Place of Worship, Schools, Shopping
Acreage
under 1/2 acre
Parking Spaces
4
Garage Spaces Y/N
Yes
Zoning Description
RM4
Land Amenities
Golf Nearby, Park, Place of Worship, Schools, Shopping
Building Description
Style
Contemporary
Home Type
House
Subtype
House
Exterior
Brick, Vinyl siding
Sewers
Municipal sewage system
Water Supply
Municipal water
Architectural Style
Contemporary
Style
Contemporary
Home Type
House
Subtype
House
Exterior
Brick, Vinyl siding
Sewers
Municipal sewage system
Water Supply
Municipal water
Architectural Style
Contemporary
Community
Community
Burlington
Area Code
Burlington
Features
School Bus
Community
Burlington
Area Code
Burlington
Features
School Bus
Room Types
2pc Bathroom
-
Dimensions Measurements not available x Measurements not available
0 sqft
4pc Bathroom
-
Dimensions Measurements not available x Measurements not available
0 sqft
Bedroom
-
Dimensions 10'6'' x 10'0''
105 sqft
Bedroom
-
Dimensions 11'0'' x 12'8''
139.33 sqft
Dining room
-
Dimensions 12'6'' x 11'0''
137.5 sqft
Eat in kitchen
-
Dimensions 10'8'' x 16'0''
170.67 sqft
Family room
-
Dimensions 11'0'' x 16'0''
176 sqft
Foyer
-
Dimensions Measurements not available x Measurements not available