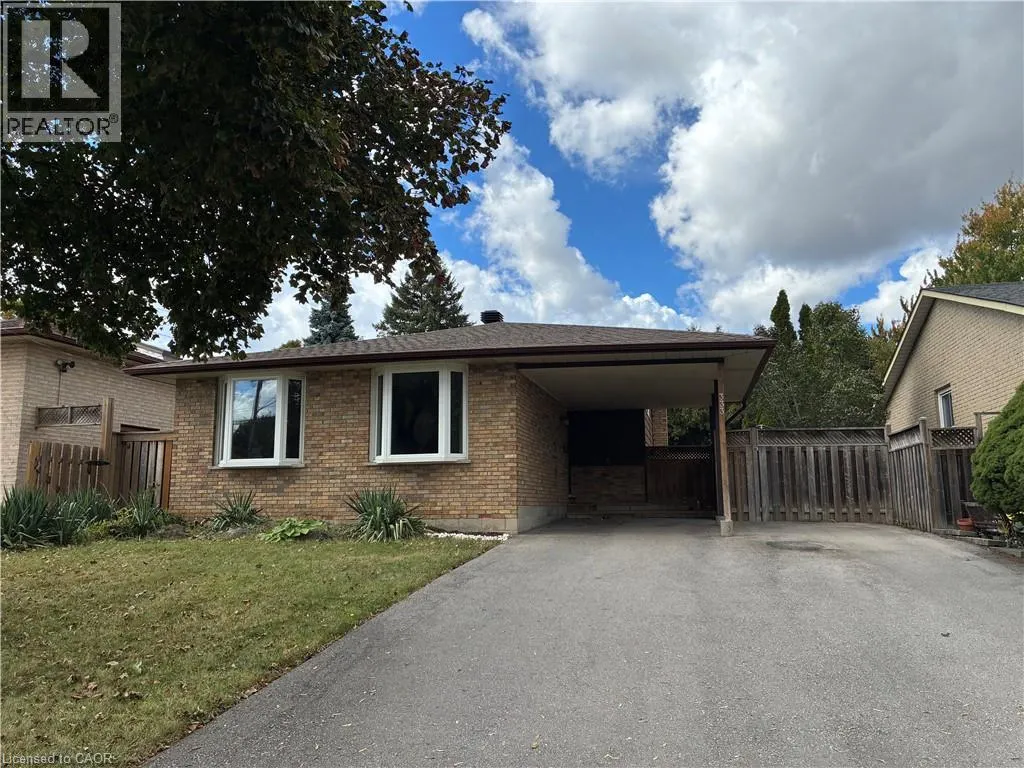
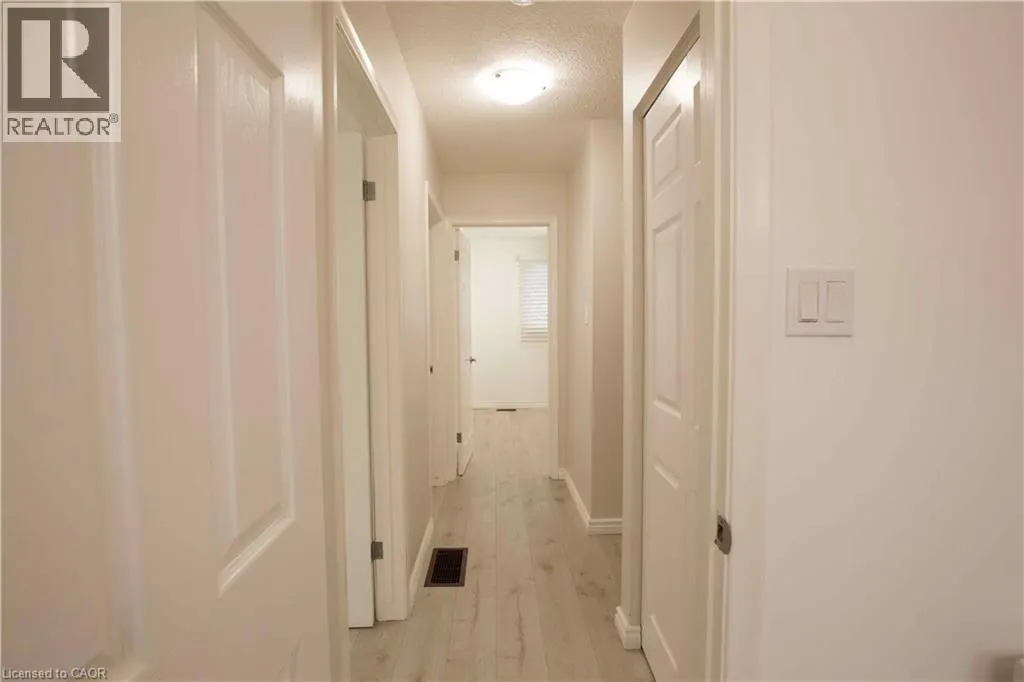
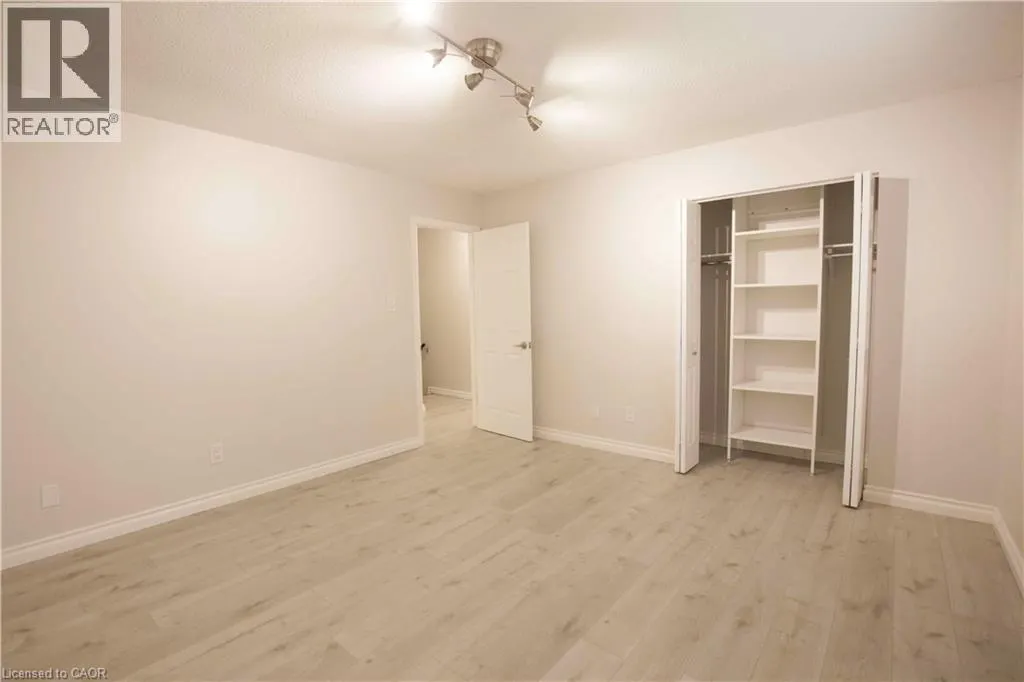
Welcome to this beautifully updated detached 4-level backsplit home in Hamilton's sought-after Randall neighbourhood. This versatile 3-bedroom, 2-bathroom home offers a bright main-floor open-concept living area, with a layout made for a comfortable everyday life and for effortless entertaining. U...pstairs you'll find three spacious bedrooms with plenty of natural light, a large 4-piece main bathroom, and storage closet. The first basement level has a 3-piece full bathroom and provides additional living space, with a separate entrance that adds flexibility and a feasible potential for an in-law or income-generating suite. The main, second and first basement together amount to almost 1729 sf. The second basement level has a finished room that can be used in plenty of ways, such as a gym, office or kid's playroom. It also features a separate space for the washer and dryer, and a storage room. The large 48 x 99.98 lot has an ample private backyard and a carport that can comfortably park 4 vehicles in the driveway. The energy-efficient heat pump was installed in December 2022, and the roof, driveway, room floors and bathrooms were updated in 2021. Ideally located in a mature, family-friendly community known for its tree-lined streets, and close to schools, parks, shopping centres, and major commuter routes. This wonderful home combines comfort, convenience, flexibility, business potential and an exceptional location. (id:10452)
General
Type
House
Style
Other
Year Built
-
Square Footage
1123 sqft
Taxes
-
Maintenance Fee
-
Full Property Details
Interior
Bedrooms
3
Bedrooms Plus
0
Washrooms
2.0
Square Footage
1123 sqft
Basement
Partially finished, Full (Partially finished)
Heating Type
Forced air, Heat Pump
Air Conditioning
Central air conditioning
Kitchens
1
Full Bathrooms
2
Half Bathrooms
0
Bedrooms
3
Bedrooms Plus
0
Washrooms
2.0
Square Footage
1123 sqft
Basement
Partially finished, Full (Partially finished)
Heating Type
Forced air, Heat Pump
Air Conditioning
Central air conditioning
Kitchens
1
Full Bathrooms
2
Half Bathrooms
0
Exterior
Acreage
under 1/2 acre
Parking Spaces
4
Garage Spaces Y/N
No
Zoning Description
R1
Land Amenities
Park, Public Transit, Schools, Shopping
Acreage
under 1/2 acre
Parking Spaces
4
Garage Spaces Y/N
No
Zoning Description
R1
Land Amenities
Park, Public Transit, Schools, Shopping
Building Description
Style
Other
Home Type
House
Subtype
House
Exterior
Brick, Vinyl siding
Sewers
Municipal sewage system
Water Supply
Municipal water
Architectural Style
Other
Style
Other
Home Type
House
Subtype
House
Exterior
Brick, Vinyl siding
Sewers
Municipal sewage system
Water Supply
Municipal water
Architectural Style
Other
Community
Community
Randall
Area Code
Hamilton
Community
Randall
Area Code
Hamilton
Room Types
3pc Bathroom
-
Dimensions Measurements not available x Measurements not available
0 sqft
4pc Bathroom
-
Dimensions Measurements not available x Measurements not available
0 sqft
Bedroom
-
Dimensions 12'10'' x 10'3''
131.54 sqft
Bedroom
-
Dimensions 8'11'' x 10'1''
89.91 sqft
Bonus Room
-
Dimensions Measurements not available x Measurements not available
0 sqft
Dining room
-
Dimensions 9'2'' x 9'7''
87.85 sqft
Family room
-
Dimensions 18'3'' x 24'11''
454.73 sqft
Kitchen
-
Dimensions 9'2'' x 11'9''
107.71 sqft
Laundry room
-
Dimensions Measurements not available x Measurements not available
0 sqft
Living room
-
Dimensions 10'9'' x 17'5''
187.23 sqft
Primary Bedroom
-
Dimensions 12'10'' x 13'8''
175.39 sqft
Recreation room
-
Dimensions Measurements not available x Measurements not available