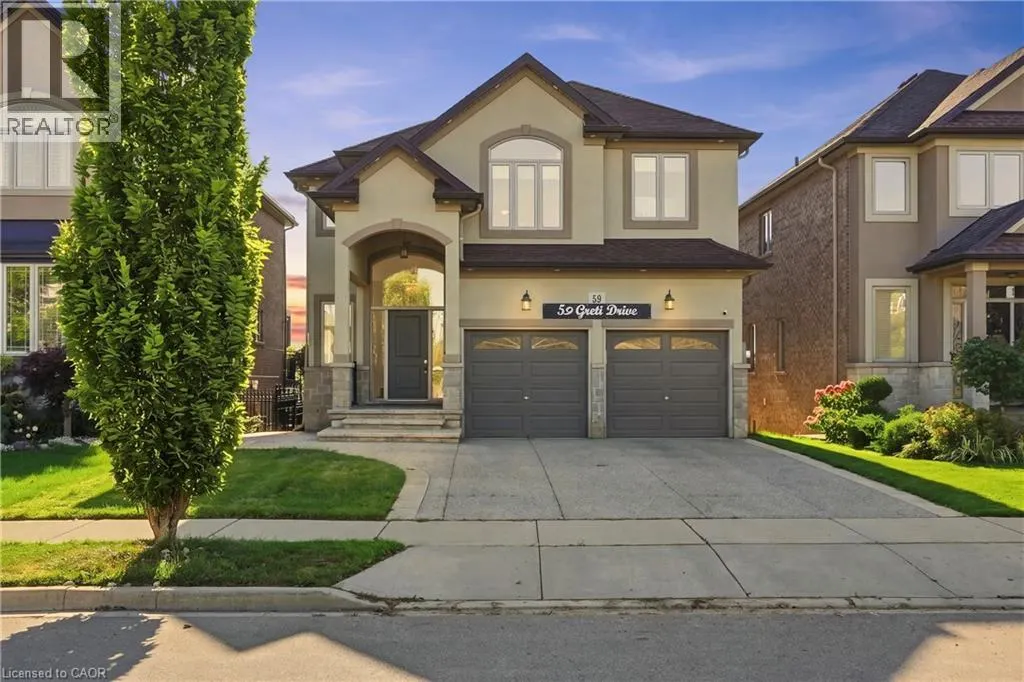
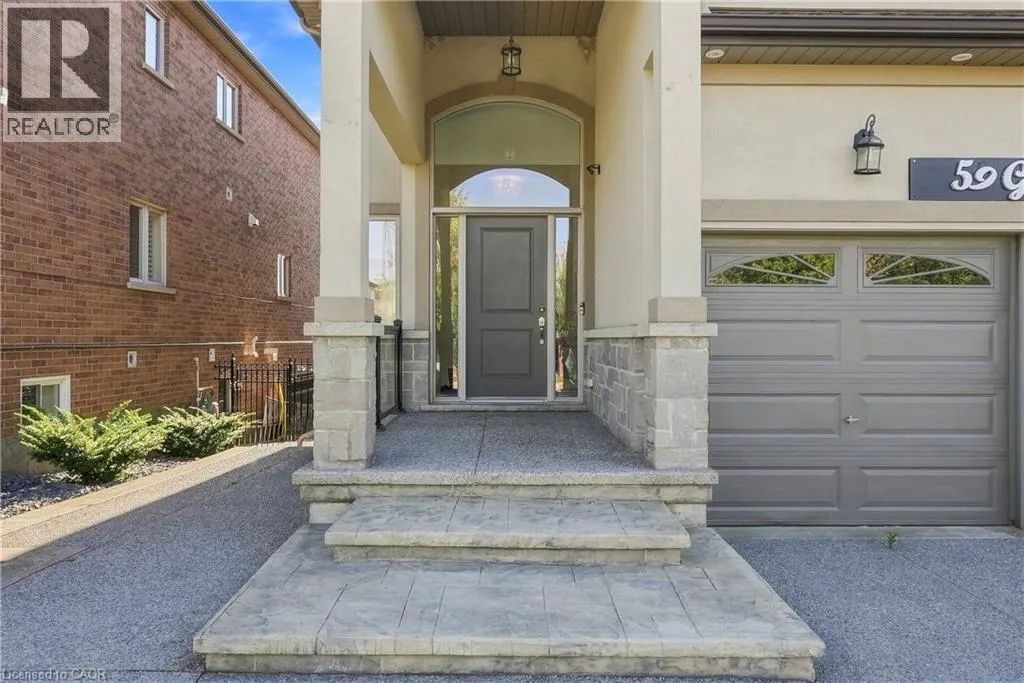
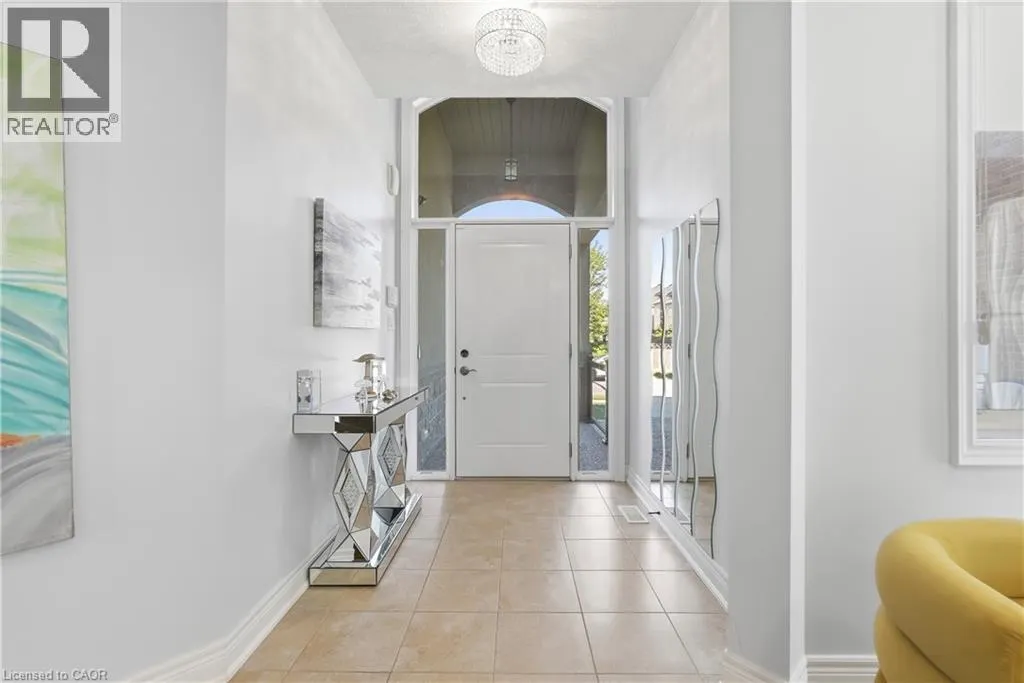
Designed for both everyday family living and memorable entertaining, this impressive 5+1 bedrooms, 4+1 bathrooms home offers almost 4,300 sq. ft. of finished living space across three levels. The main floor features generous principal rooms, a bright open-concept kitchen, breakfast area with quartz ...island and family room, along with convenient main-floor laundry. Upstairs, 5 spacious bedrooms include two primary suites, providing exceptional flexibility for larger or multi-generational families with 3 full bathroom. The fully finished walk-out basement adds another level of living space with a bedroom, full bathroom, Chef's kitchen with gas stove and large stone island, with a large recreation/family area, while the standout glass sunroom creates a unique retreat complete with air conditioning, built-in BBQ setup with wine cooler and a sink, perfect for entertaining year-round with gorgeous pond views. Also has an expansive 17x16 maintenance free deck overlooking the peaceful setting with no rear neighbors to complete this exceptional home. (id:10452)
General
Type
House
Style
Other
Year Built
-
Square Footage
4270 sqft
Taxes
-
Maintenance Fee
-
Full Property Details
Interior
Bedrooms
5
Bedrooms Plus
1
Washrooms
4.5
Square Footage
4270 sqft
Basement
Finished, Full (Finished)
Heating Source
Natural gas
Heating Type
Forced air
Air Conditioning
Central air conditioning
Kitchens
2
Full Bathrooms
5
Half Bathrooms
1
Bedrooms
5
Bedrooms Plus
1
Washrooms
4.5
Square Footage
4270 sqft
Basement
Finished, Full (Finished)
Heating Source
Natural gas
Heating Type
Forced air
Air Conditioning
Central air conditioning
Kitchens
2
Full Bathrooms
5
Half Bathrooms
1
Exterior
Acreage
under 1/2 acre
Parking Spaces
6
Garage Spaces Y/N
Yes
Zoning Description
R3-187
Land Amenities
Hospital, Park, Place of Worship, Playground, Public Transit, Schools
Acreage
under 1/2 acre
Parking Spaces
6
Garage Spaces Y/N
Yes
Zoning Description
R3-187
Land Amenities
Hospital, Park, Place of Worship, Playground, Public Transit, Schools