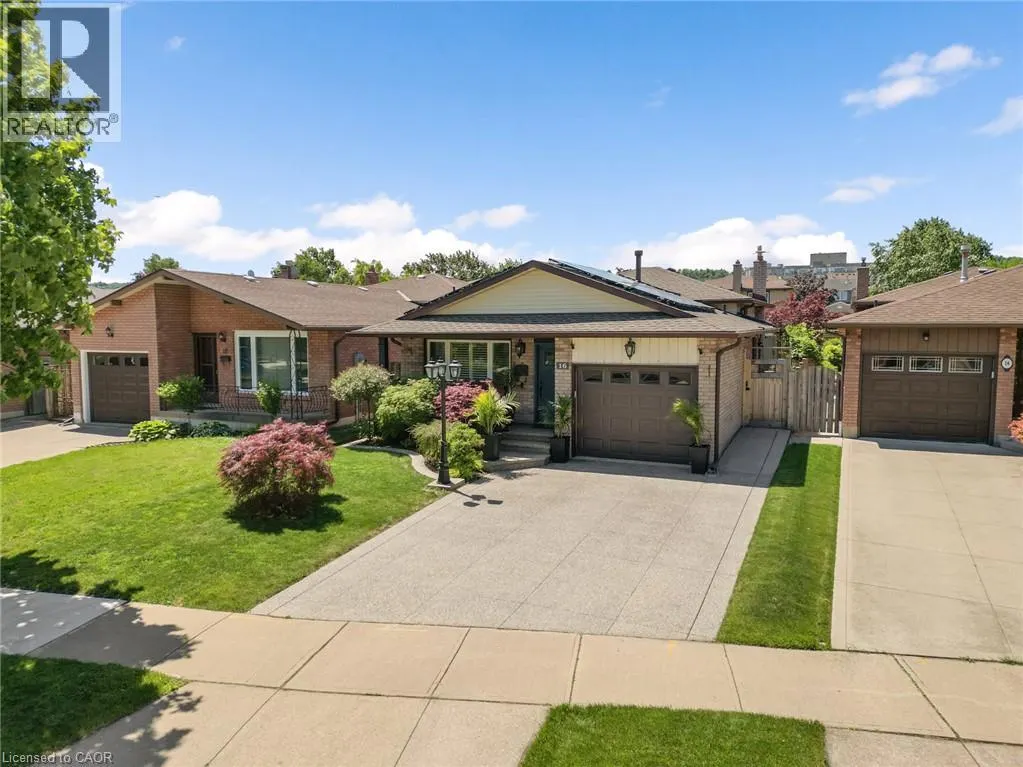
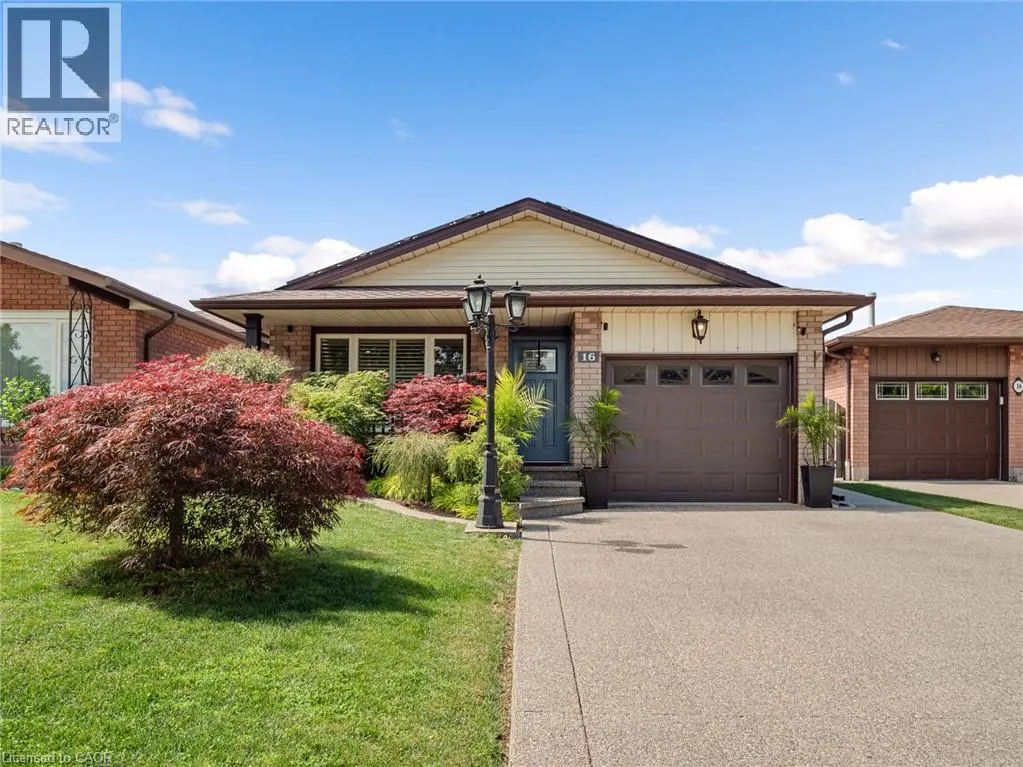
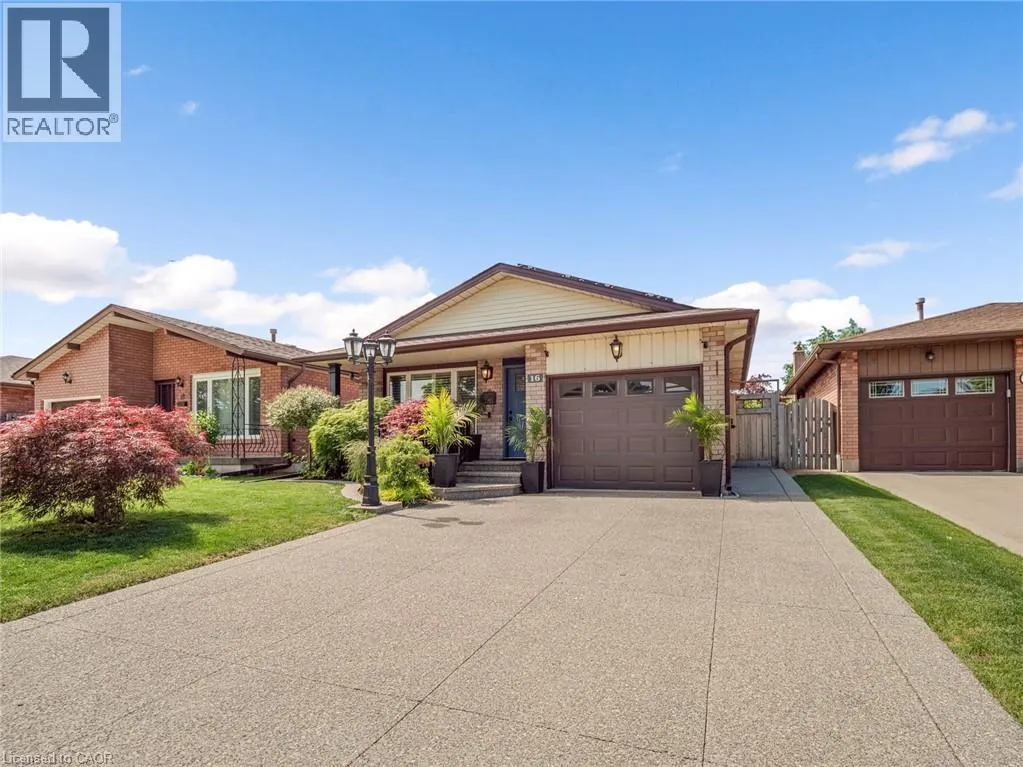
STUNNING, 4 LEVEL BACKSPLIT IN STONEY CREEK! This all-brick beauty blends classic curb appeal with major recent upgrades that set it apart from anything else in the area. Step inside to a RENOVATED KITCHEN featuring quartz countertops, a stainless farmhouse sink, and an open layout that flows seamle...ssly into the dining and living spaces through elegant archways. The FULLY RENOVATED MAIN BATHROOM brings a spa-like, modern touch with a custom vanity and glass shower. Enjoy energy savings year-round thanks to SOLAR PANELS on the roof. Step outside to your private backyard retreat, complete with a CUSTOM CEDAR GAZEBO and a built-in WOOD-FIRED PIZZA OVEN — perfect for entertaining. Open-concept main level with ceramic and hardwood floors, finished lower level with rec room and additional bedroom or den. All newer windows. Note the generous lot size. Close to public/Catholic schools, shops, transit, and other amenities, with easy access to the QEW and Stoney Creek. (id:10452)
General
Type
House
Style
Other
Year Built
1981
Square Footage
1200 sqft
Taxes
-
Maintenance Fee
-
Full Property Details
Interior
Bedrooms
3
Bedrooms Plus
0
Washrooms
2.0
Square Footage
1200 sqft
Basement
Unfinished, Full (Unfinished)
Heating Source
Natural gas
Heating Type
Forced air
Air Conditioning
Central air conditioning
Kitchens
1
Full Bathrooms
2
Half Bathrooms
0
Bedrooms
3
Bedrooms Plus
0
Washrooms
2.0
Square Footage
1200 sqft
Basement
Unfinished, Full (Unfinished)
Heating Source
Natural gas
Heating Type
Forced air
Air Conditioning
Central air conditioning
Kitchens
1
Full Bathrooms
2
Half Bathrooms
0
Exterior
Acreage
0.1 ac|under 1/2 acre
Parking Spaces
3
Garage Spaces Y/N
Yes
Zoning Description
R5
Land Amenities
Park, Public Transit, Schools, Shopping
Acreage
0.1 ac|under 1/2 acre
Parking Spaces
3
Garage Spaces Y/N
Yes
Zoning Description
R5
Land Amenities
Park, Public Transit, Schools, Shopping
Building Description
Style
Other
Home Type
House
Subtype
House
Year Built
1981
Exterior
Aluminum siding, Brick
Sewers
Municipal sewage system
Water Supply
Municipal water
Architectural Style
Other
Style
Other
Home Type
House
Subtype
House
Year Built
1981
Exterior
Aluminum siding, Brick
Sewers
Municipal sewage system
Water Supply
Municipal water
Architectural Style
Other
Community
Community
Stoney Creek
Area Code
Hamilton
Features
Community Centre, School Bus
Community
Stoney Creek
Area Code
Hamilton
Features
Community Centre, School Bus
Room Types
3pc Bathroom
-
Dimensions Measurements not available x Measurements not available
0 sqft
4pc Bathroom
-
Dimensions Measurements not available x Measurements not available
0 sqft
Bedroom
-
Dimensions 10'0'' x 10'0''
100 sqft
Bedroom
-
Dimensions 10'0'' x 13'0''
130 sqft
Dining room
-
Dimensions 11'6'' x 11'0''
126.5 sqft
Family room
-
Dimensions 12'10'' x 23'2''
297.31 sqft
Kitchen
-
Dimensions 11'0'' x 11'5''
125.58 sqft
Laundry room
-
Dimensions Measurements not available x Measurements not available
0 sqft
Living room
-
Dimensions 11'6'' x 16'0''
184 sqft
Office
-
Dimensions 9'0'' x 10'0''
90 sqft
Primary Bedroom
-
Dimensions 11'0'' x 14'0''
154 sqft
Utility room
-
Dimensions Measurements not available x Measurements not available