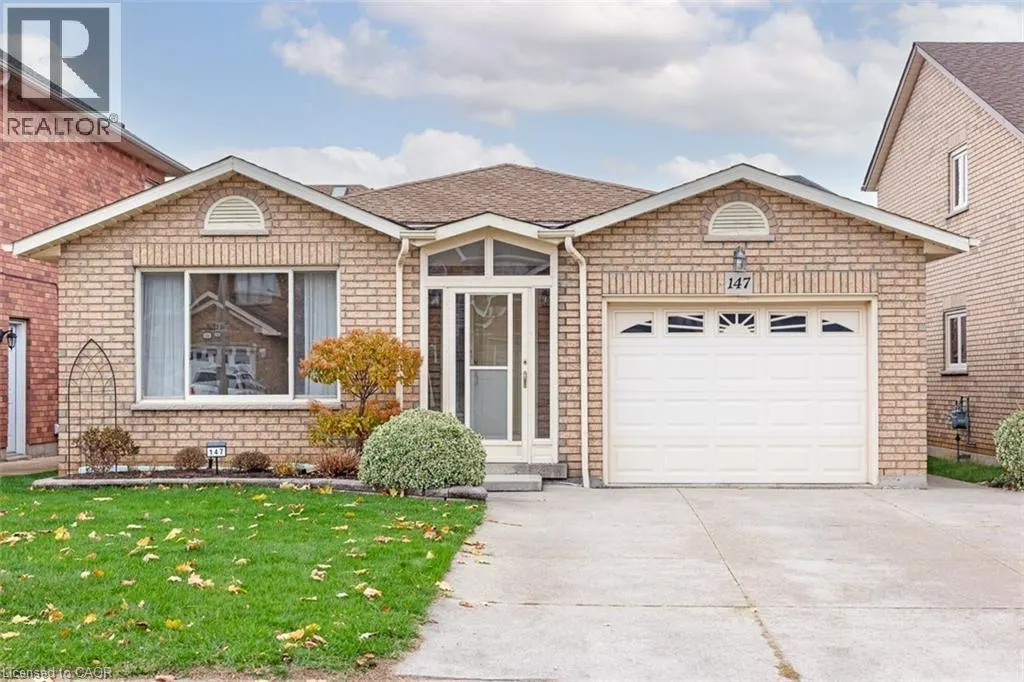
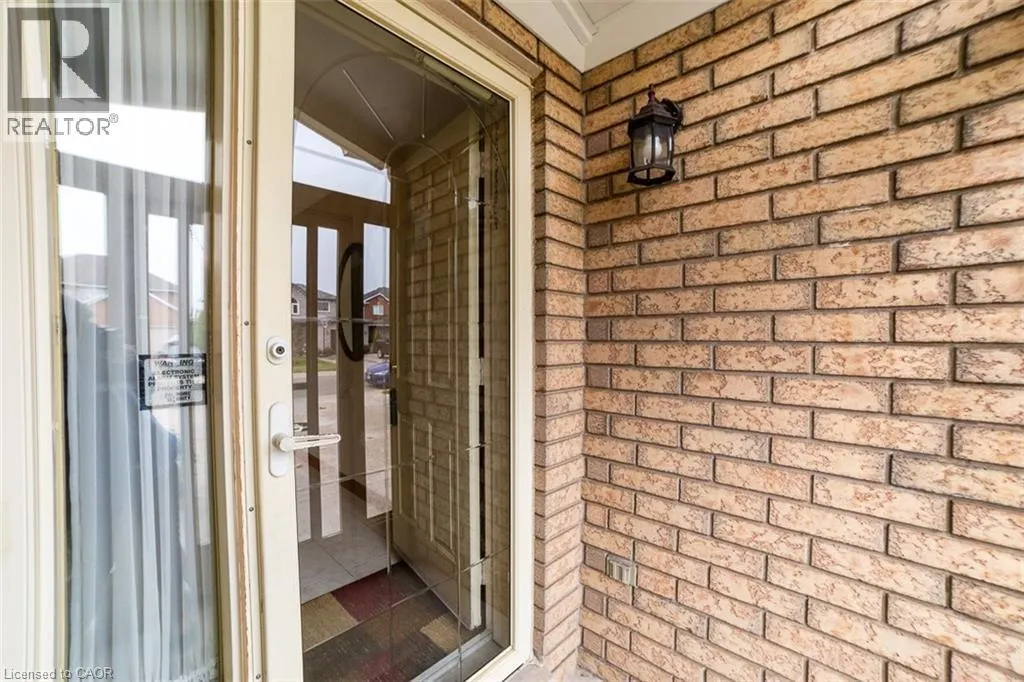
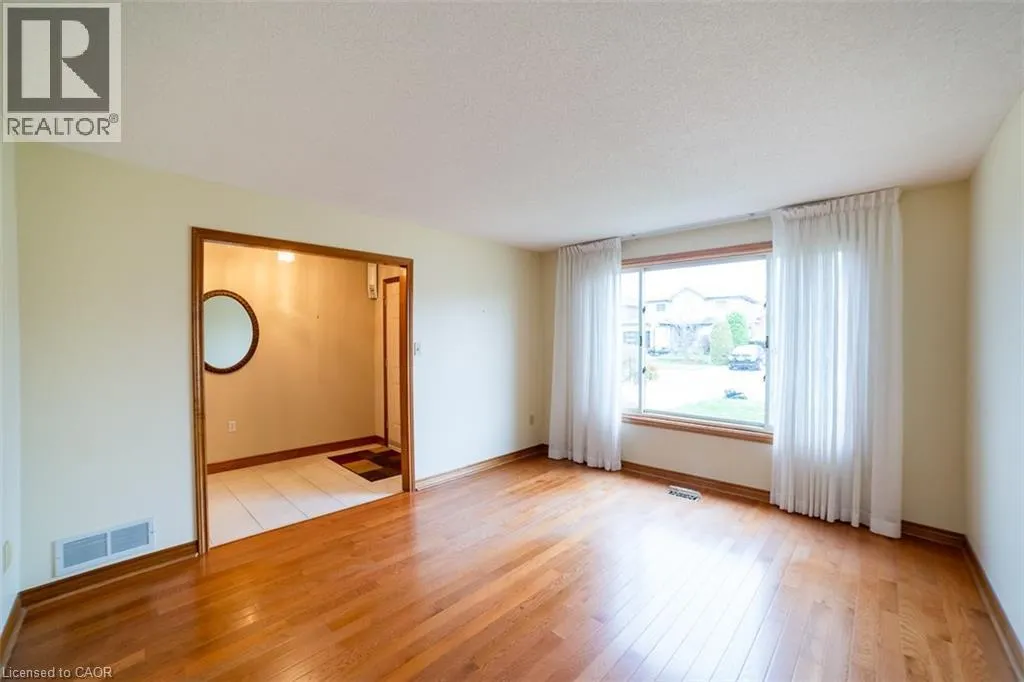
147 LOCHEED Drive Unit# Main #Main
Hamilton, Hamilton L8T4Z7
No obligation In-Person or Video Chat Tour
BedsBeds · 2
BathsBaths · 1.0
SqftSqft · 1500
Description
Well maintained 1 story detached home in prime East Mountain location. Conveniently closed to schools, Mohawk sports parks, Mountain Bow, public transit, shopping center, and easy highway access. Upper level apartment contains: Spacious 2 bedrooms, family room, living room(could be easily converted ...to the 3rd bedroom as tenant required), eat-in kitchen, One 5 pics bathroom and ensuite laundry room. Newer Washer & Dryer. 2 parking space available(driveway parking). 60% share of all utility bills. Shared backyard. No smoking is required. Rental application, Credit Check, Employment letter, Recent Paystubs or Prove of income and References. The Landlord reserve the right to meet the tenant before the deal being firmed. Ontario Standard lease will be required to sign before occupancy date. (id:10452)
General
Type
House
Style
Bungalow
Year Built
1993
Square Footage
1500 sqft
Taxes
-
Maintenance Fee
-
Full Property Details
Interior
Bedrooms
2
Bedrooms Plus
0
Washrooms
1.0
Square Footage
1500 sqft
Basement
None
Heating Source
Natural gas
Heating Type
Forced air
Air Conditioning
Central air conditioning
Kitchens
1
Full Bathrooms
1
Half Bathrooms
0
Bedrooms
2
Bedrooms Plus
0
Washrooms
1.0
Square Footage
1500 sqft
Basement
None
Heating Source
Natural gas
Heating Type
Forced air
Air Conditioning
Central air conditioning
Kitchens
1
Full Bathrooms
1
Half Bathrooms
0
Exterior
Acreage
under 1/2 acre
Parking Spaces
2
Garage Spaces Y/N
Yes
Zoning Description
D/S-464
Land Amenities
Hospital, Park, Public Transit, Schools
Acreage
under 1/2 acre
Parking Spaces
2
Garage Spaces Y/N
Yes
Zoning Description
D/S-464
Land Amenities
Hospital, Park, Public Transit, Schools
Building Description
Style
Bungalow
Home Type
House
Subtype
House
Year Built
1993
Exterior
Brick
Sewers
Municipal sewage system
Water Supply
Municipal water
Architectural Style
Bungalow
Style
Bungalow
Home Type
House
Subtype
House
Year Built
1993
Exterior
Brick
Sewers
Municipal sewage system
Water Supply
Municipal water
Architectural Style
Bungalow
Community
Community
Hamilton
Area Code
Hamilton
Features
Community Centre
Community
Hamilton
Area Code
Hamilton
Features
Community Centre
Room Types
5pc Bathroom
-
Dimensions Measurements not available x Measurements not available
0 sqft
Bedroom
-
Dimensions 12'0'' x 12'0''
144 sqft
Eat in kitchen
-
Dimensions 11'5'' x 19'
216.92 sqft
Family room
-
Dimensions 15'0'' x 17'0''
255 sqft
Foyer
-
Dimensions Measurements not available x Measurements not available
0 sqft
Laundry room
-
Dimensions Measurements not available x Measurements not available