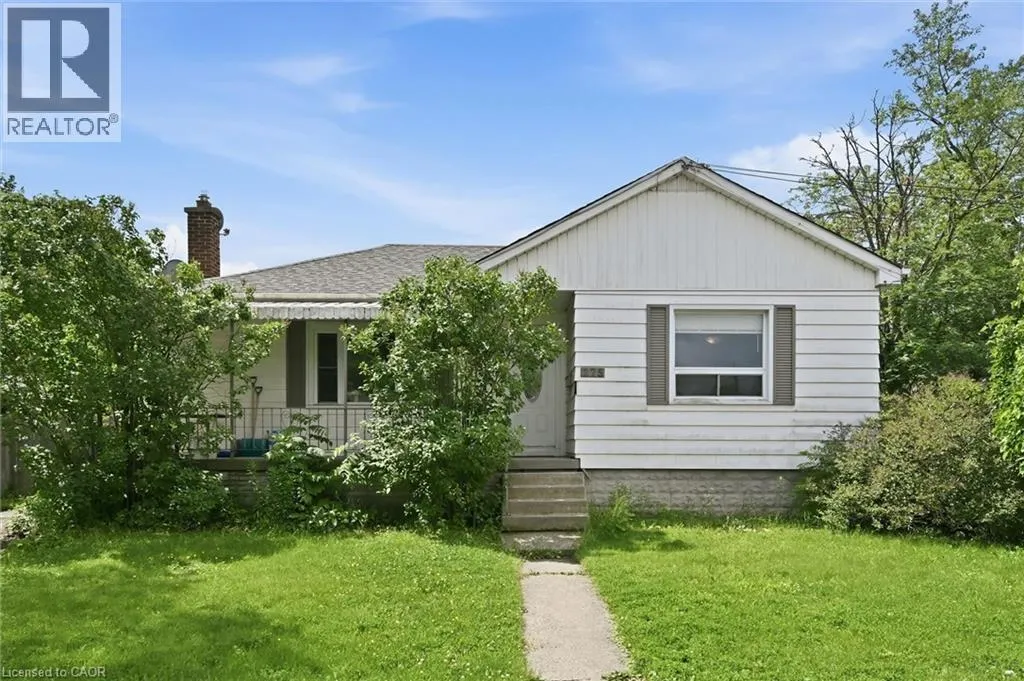
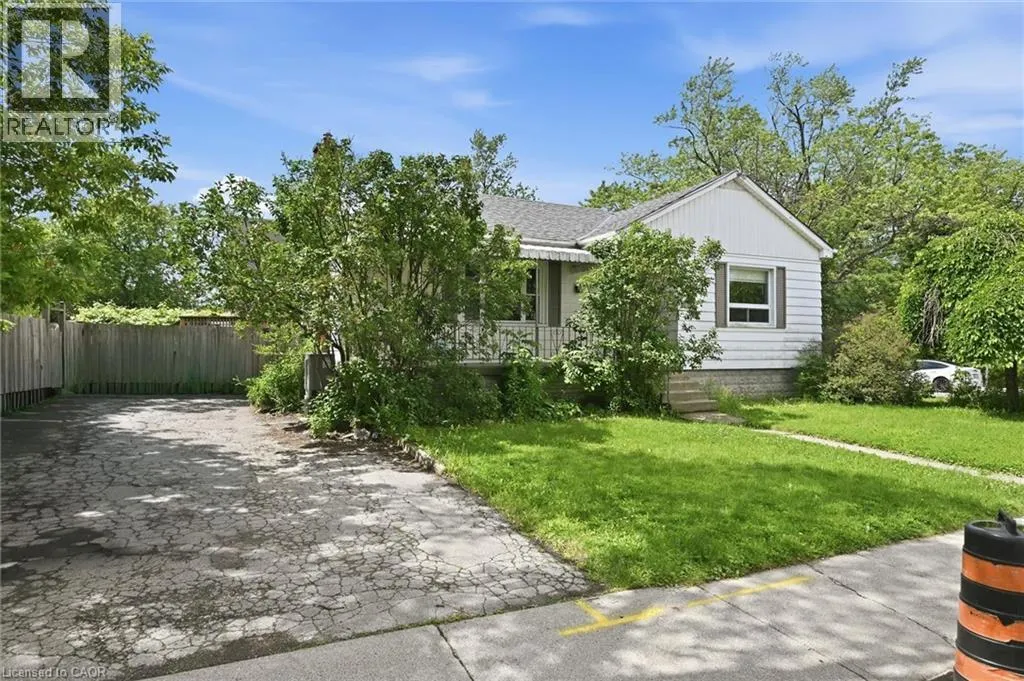
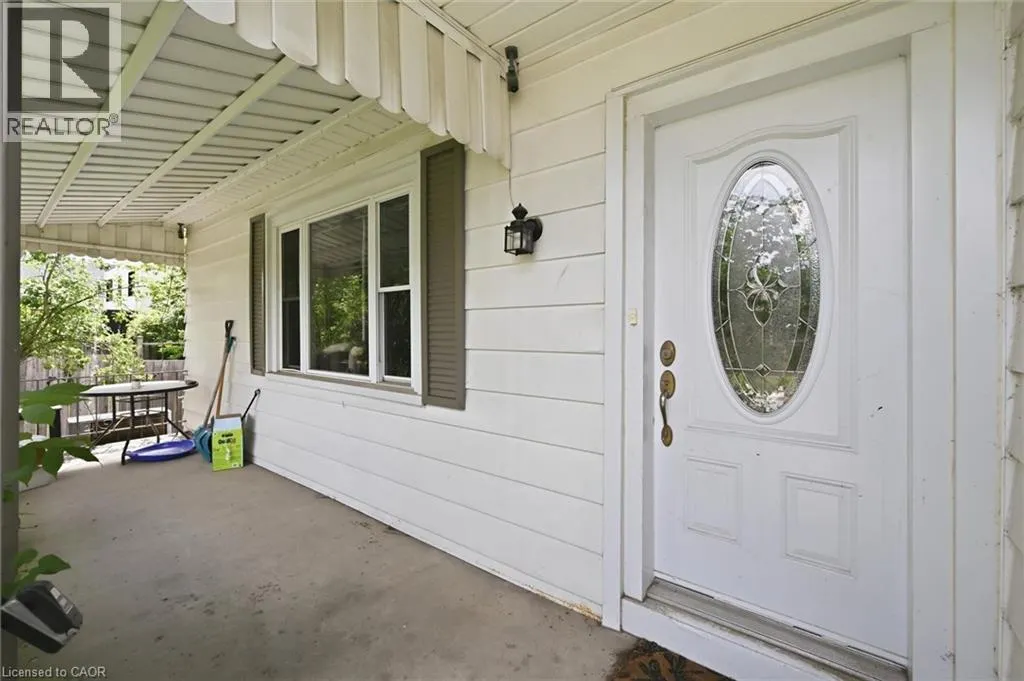
Welcome to 275 West 2nd, a deceptively spacious bungalow offering the flexibility today's buyers are looking for. Whether you're searching for a family home with room to grow or an investment with future possibilities, this property delivers. Featuring 3+3 bedrooms and 2 full bathrooms, there's plen...ty of space for a growing family, multi-generational living, or a home office setup. A separate side entrance provides the opportunity to create self-contained units, subject to obtaining the required permits and zoning approvals. Situated on a generous corner lot, the spacious backyard also offers room for future expansion, subject to applicable permits and approvals, adding even more appeal for investors or those looking to offset their mortgage. Location is another standout. Just a short walk to Mohawk College, Walmart, coffee shops, restaurants, and everyday conveniences, with easy access to public transit, the LINC, and Mountain access, everything you need is within easy reach. Whether you're looking to move in, invest, or plan for the future, this home offers the space, flexibility, and location to make it happen. (id:10452)
General
Type
House
Style
Bungalow
Year Built
1950
Square Footage
1498 sqft
Taxes
-
Maintenance Fee
-
Full Property Details
Interior
Bedrooms
3
Bedrooms Plus
3
Washrooms
2.0
Square Footage
1498 sqft
Basement
Finished, Full (Finished)
Heating Source
Natural gas
Heating Type
Forced air
Air Conditioning
Central air conditioning
Kitchens
1
Full Bathrooms
2
Half Bathrooms
0
Bedrooms
3
Bedrooms Plus
3
Washrooms
2.0
Square Footage
1498 sqft
Basement
Finished, Full (Finished)
Heating Source
Natural gas
Heating Type
Forced air
Air Conditioning
Central air conditioning
Kitchens
1
Full Bathrooms
2
Half Bathrooms
0
Exterior
Acreage
under 1/2 acre
Parking Spaces
3
Garage Spaces Y/N
No
Zoning Description
C
Land Amenities
Park, Public Transit, Schools, Shopping
Acreage
under 1/2 acre
Parking Spaces
3
Garage Spaces Y/N
No
Zoning Description
C
Land Amenities
Park, Public Transit, Schools, Shopping
Building Description
Style
Bungalow
Home Type
House
Subtype
House
Year Built
1950
Exterior
Aluminum siding, Metal, Vinyl siding
Sewers
Municipal sewage system
Water Supply
Municipal water
Architectural Style
Bungalow
Style
Bungalow
Home Type
House
Subtype
House
Year Built
1950
Exterior
Aluminum siding, Metal, Vinyl siding
Sewers
Municipal sewage system
Water Supply
Municipal water
Architectural Style
Bungalow
Community
Community
Southam
Area Code
Hamilton
Community
Southam
Area Code
Hamilton
Room Types
4pc Bathroom
-
Dimensions Measurements not available x Measurements not available
0 sqft
Bedroom
-
Dimensions 10'10'' x 11'9''
127.29 sqft
Bedroom
-
Dimensions 10'5'' x 12'1''
125.87 sqft
Bedroom
-
Dimensions 10'8'' x 12'2''
129.78 sqft
Bedroom
-
Dimensions 9'3'' x 11'5''
105.6 sqft
Bedroom
-
Dimensions 9'4'' x 14'9''
137.67 sqft
Dining room
-
Dimensions 10'4'' x 7'3''
74.92 sqft
Kitchen
-
Dimensions 10'3'' x 11'2''
114.46 sqft
Laundry room
-
Dimensions Measurements not available x Measurements not available