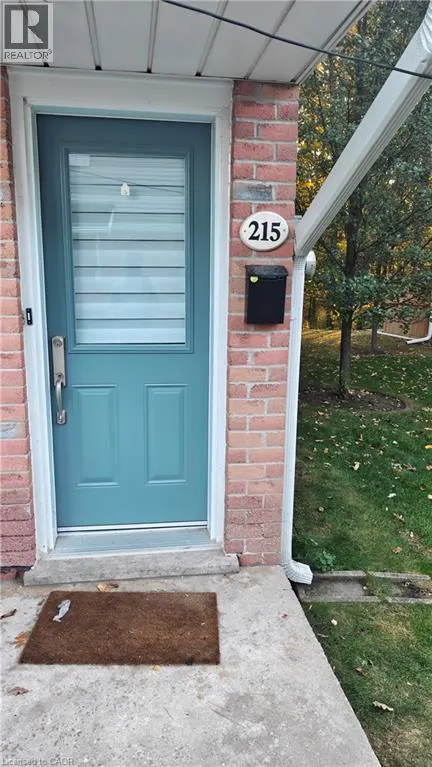
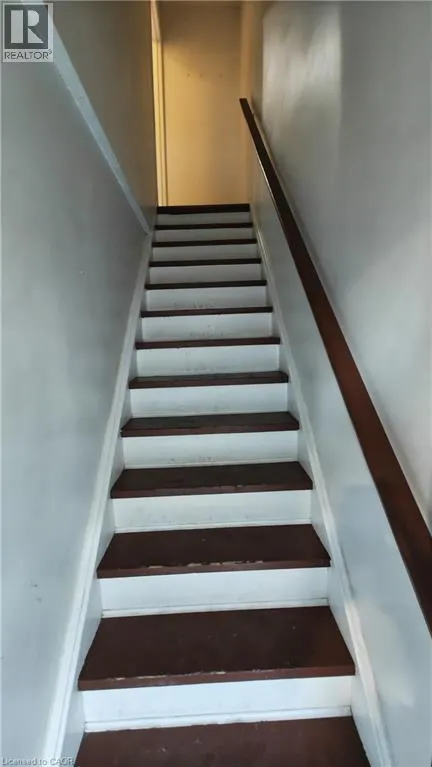
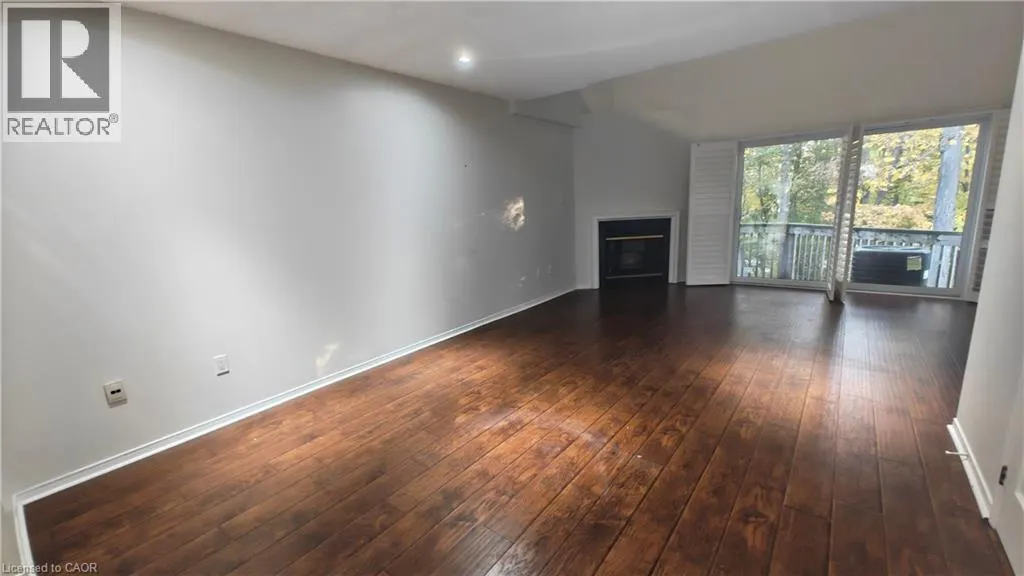
Stunning 2 Bed & 1.5 Bath end-unit stacked townhome backing onto ravine. Tucked into a quiet, family-friendly neighbourhood and backing directly onto a protected ravine and mature wooded area, this beautifully maintained open-concept end unit offers rare privacy and year-round views you simply come ...to appreciate. The sun-filled living and dining area is the heart of the home, with soaring vaulted ceilings, rich hardwood floors, and custom California shutters framing the walkout to your private balcony — a serene spot to take in the treetops and changing seasons. The expansive deck offers generous outdoor living space that feels like your own retreat in the forest. The large kitchen features granite countertops, a stylish mosaic backsplash, crisp white cabinetry, and newer stainless steel appliances (all under three years old), flowing into a bright breakfast area perfect for morning coffee. Upstairs, the primary bedroom is a true showpiece — skylights flood the space with natural light, and an open lookout overlooks the living room below, creating an airy, loft-like feel. A second bedroom with its own dormer window and laminate flooring completes the upper level. As an end unit, you'll enjoy extra windows, added natural light, and greater privacy than interior units. Move-in ready and thoughtfully updated throughout — just unpack and enjoy. The unit comes with 2 parking spots (1 in garage) and a storage unit. Rent to own option is also available. (id:10452)
General
Type
Condo
Style
Other
Year Built
-
Square Footage
1200 sqft
Taxes
-
Maintenance Fee
-
Full Property Details
Interior
Bedrooms
2
Bedrooms Plus
0
Washrooms
1.5
Square Footage
1200 sqft
Basement
None
Heating Source
Natural gas
Heating Type
Forced air
Air Conditioning
Central air conditioning
Kitchens
1
Full Bathrooms
2
Half Bathrooms
1
Bedrooms
2
Bedrooms Plus
0
Washrooms
1.5
Square Footage
1200 sqft
Basement
None
Heating Source
Natural gas
Heating Type
Forced air
Air Conditioning
Central air conditioning
Kitchens
1
Full Bathrooms
2
Half Bathrooms
1
Exterior
Acreage
Unknown
Parking Spaces
2
Garage Spaces Y/N
Yes
Zoning Description
R3-6
Land Amenities
Park, Playground, Public Transit, Schools, Shopping
Acreage
Unknown
Parking Spaces
2
Garage Spaces Y/N
Yes
Zoning Description
R3-6
Land Amenities
Park, Playground, Public Transit, Schools, Shopping
Building Description
Style
Other
Home Type
Condo
Subtype
Condo Apt
Exterior
Brick, Vinyl siding
Sewers
Municipal sewage system
Water Supply
Municipal water
Architectural Style
Other
Style
Other
Home Type
Condo
Subtype
Condo Apt
Exterior
Brick, Vinyl siding
Sewers
Municipal sewage system
Water Supply
Municipal water
Architectural Style
Other
Community
Community
Burlington
Area Code
Burlington
Features
Quiet Area
Community
Burlington
Area Code
Burlington
Features
Quiet Area
Room Types
2pc Bathroom
-
Dimensions Measurements not available x Measurements not available
0 sqft
4pc Bathroom
-
Dimensions Measurements not available x Measurements not available