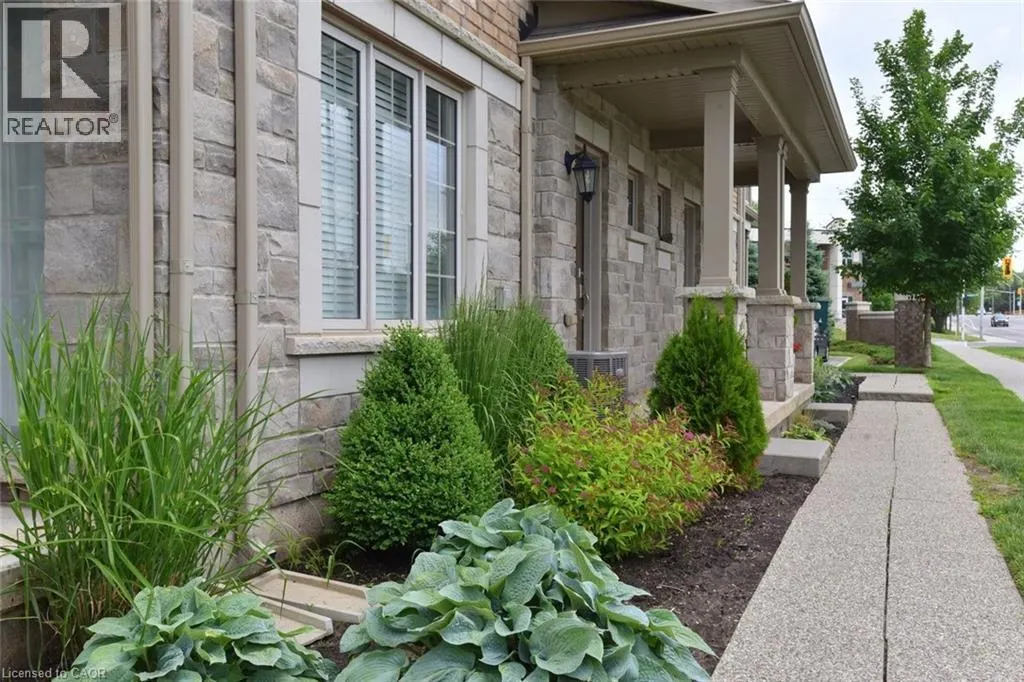
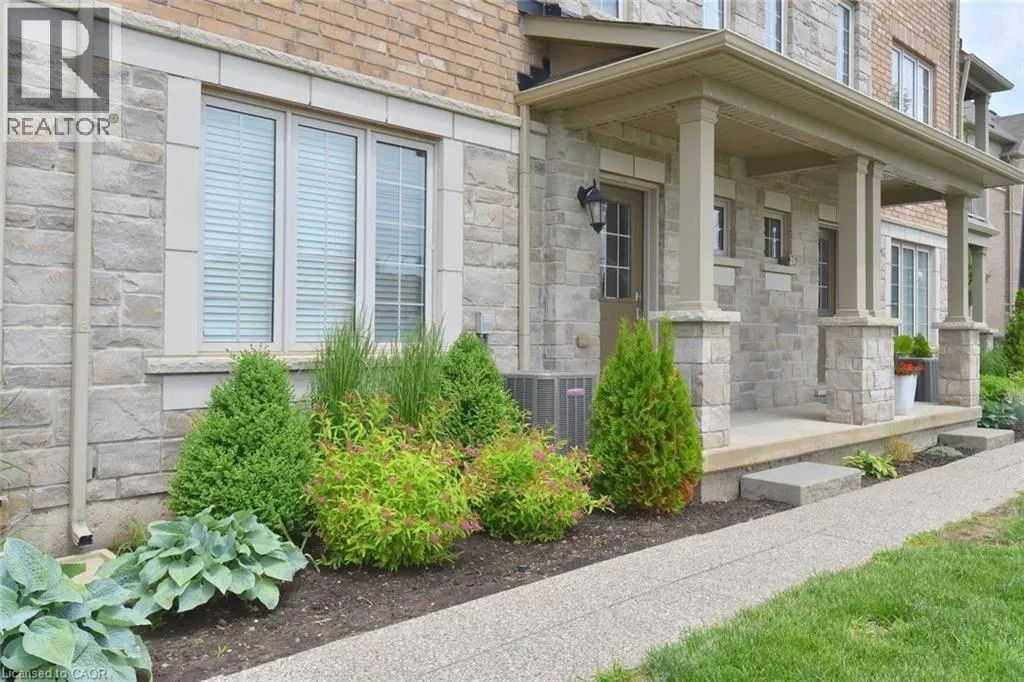
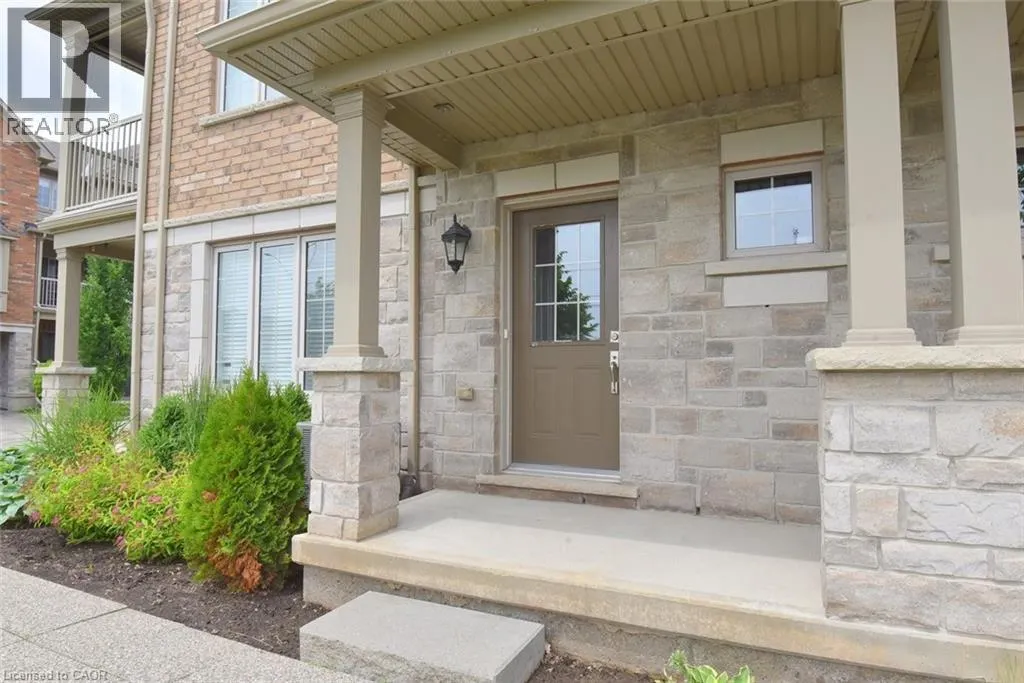
Welcome to the Portraits. This lovely back to back town home is ideally located close to shopping, schools and parks. This well planned 3 bed/ 2 bath townhome offers plenty of space and natural light. The main and upper levels boast hardwood floors. Enjoy the shiplap feature walls in the living room... as well as the den, a brick accent wall in the kitchen and a barn door on the pantry. Comes complete with window coverings. Nothing to do but move in and enjoy. (id:10452)
General
Type
Townhome
Style
Other
Year Built
2014
Square Footage
1420 sqft
Taxes
-
Maintenance Fee
$ 0
Full Property Details
Interior
Bedrooms
3
Bedrooms Plus
0
Washrooms
1.5
Square Footage
1420 sqft
Basement
Finished, Full (Finished)
Heating Source
Natural gas
Heating Type
Forced air
Air Conditioning
Central air conditioning
Kitchens
1
Full Bathrooms
2
Half Bathrooms
1
Bedrooms
3
Bedrooms Plus
0
Washrooms
1.5
Square Footage
1420 sqft
Basement
Finished, Full (Finished)
Heating Source
Natural gas
Heating Type
Forced air
Air Conditioning
Central air conditioning
Kitchens
1
Full Bathrooms
2
Half Bathrooms
1
Exterior
Acreage
Unknown
Parking Spaces
2
Garage Spaces Y/N
Yes
Zoning Description
R6-26
Land Amenities
Schools
Acreage
Unknown
Parking Spaces
2
Garage Spaces Y/N
Yes
Zoning Description
R6-26
Land Amenities
Schools
Building Description
Style
Other
Home Type
Townhome
Subtype
Att/Row/Townhouse
Year Built
2014
Exterior
Aluminum siding, Stone
Sewers
Municipal sewage system
Water Supply
Municipal water
Architectural Style
Other
Style
Other
Home Type
Townhome
Subtype
Att/Row/Townhouse
Year Built
2014
Exterior
Aluminum siding, Stone
Sewers
Municipal sewage system
Water Supply
Municipal water
Architectural Style
Other
Community
Community
Waterdown
Area Code
Waterdown
Community
Waterdown
Area Code
Waterdown
Taxes & Fees
Maintenance Fee
$ 0
Maintenance Fee
$ 0
Room Types
2pc Bathroom
-
Dimensions Measurements not available x Measurements not available
0 sqft
4pc Bathroom
-
Dimensions Measurements not available x Measurements not available
0 sqft
Bedroom
-
Dimensions 8'0'' x 8'4''
66.67 sqft
Bedroom
-
Dimensions 9'0'' x 10'0''
90 sqft
Den
-
Dimensions 11'0'' x 9'8''
106.33 sqft
Dining room
-
Dimensions 10'3'' x 9'0''
92.25 sqft
Kitchen
-
Dimensions 8'0'' x 7'6''
60 sqft
Laundry room
-
Dimensions Measurements not available x Measurements not available