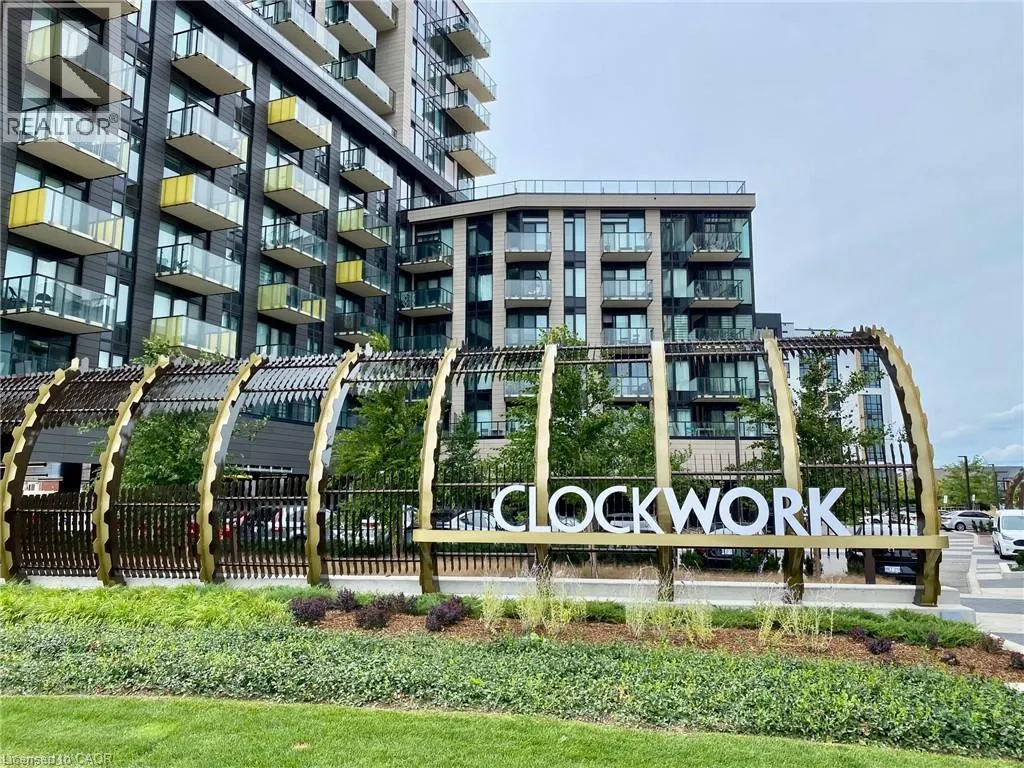
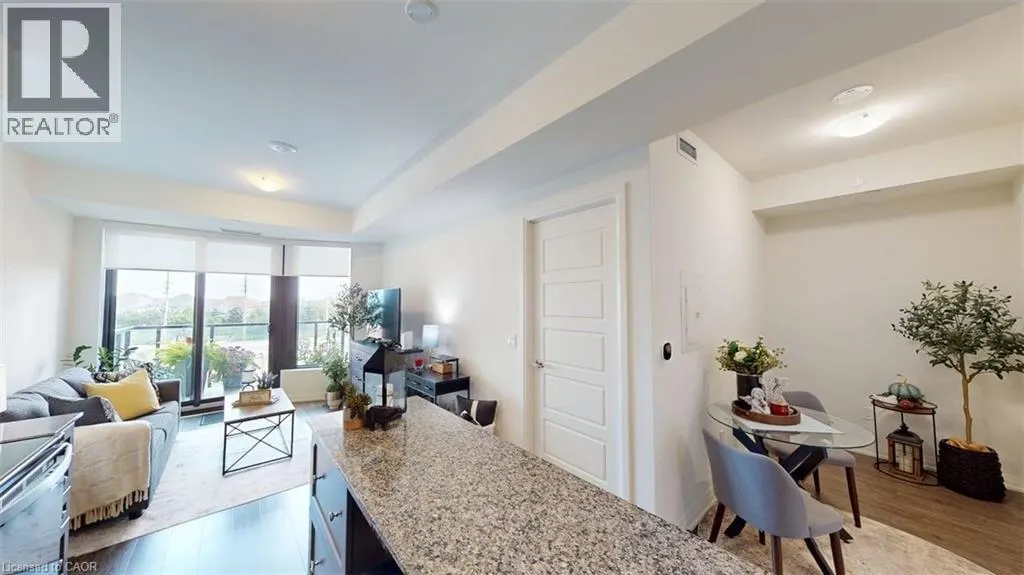
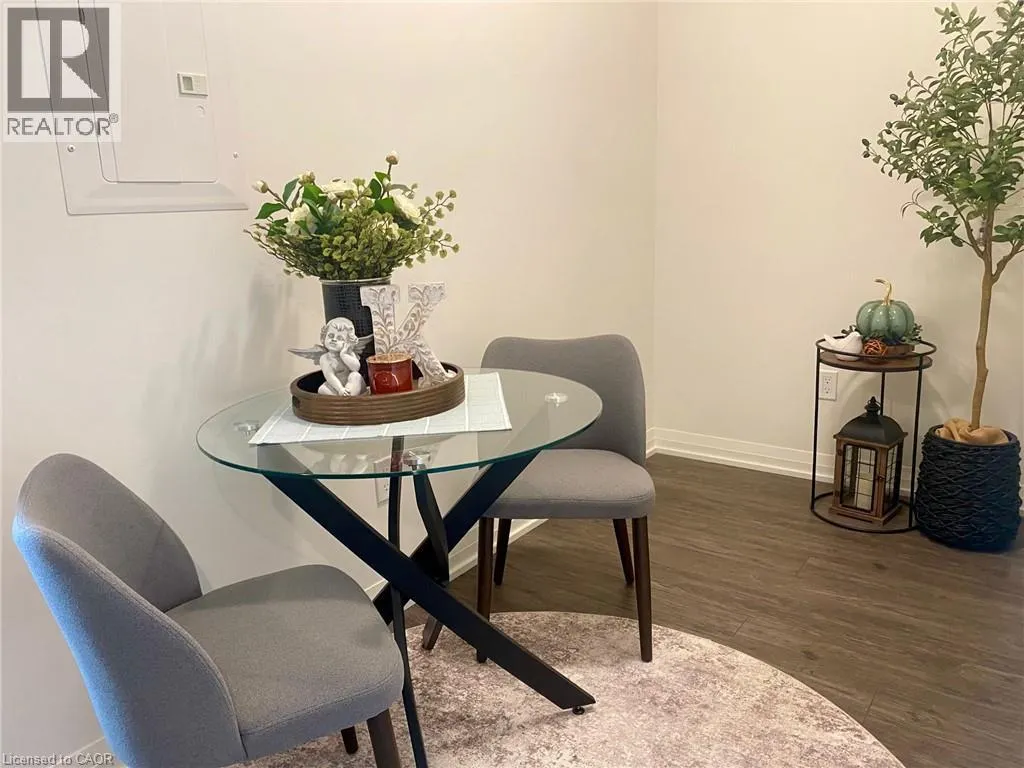
Welcome to this immaculate, 1 + 1 suite conveniently located in the highly sought-after Clockwork 2 Towers in Oakville. Pride of ownership throughout. Bright, clean and an enjoyed home. Enjoy the views of the Front gardens from the balcony. Open concept kitchen with island table. Conveniently loc...ated near Highway 403 & Dundas St. Easy commute. Enjoy exceptional building amenities including a fully equipped exercise room, a pet wash station for your furry friends, enjoy the party room and a spacious outdoor rooftop terrace with BBQs and seating areas. Don't miss this excellent opportunity. Start the next chapter here and enjoy. (id:10452)
General
Type
Condo
Style
Other
Year Built
2024
Square Footage
559 sqft
Taxes
-
Maintenance Fee
$547.18
Full Property Details
Interior
Bedrooms
1
Bedrooms Plus
1
Washrooms
1.0
Square Footage
559 sqft
Basement
None
Heating Source
Geo Thermal
Air Conditioning
Central air conditioning
Kitchens
1
Full Bathrooms
1
Half Bathrooms
0
Bedrooms
1
Bedrooms Plus
1
Washrooms
1.0
Square Footage
559 sqft
Basement
None
Heating Source
Geo Thermal
Air Conditioning
Central air conditioning
Kitchens
1
Full Bathrooms
1
Half Bathrooms
0
Exterior
Acreage
Unknown
Parking Spaces
1
Garage Spaces Y/N
No
Zoning Description
DUC -1
Land Amenities
Golf Nearby, Hospital, Public Transit
Acreage
Unknown
Parking Spaces
1
Garage Spaces Y/N
No
Zoning Description
DUC -1
Land Amenities
Golf Nearby, Hospital, Public Transit
Building Description
Style
Other
Home Type
Condo
Subtype
Condo Apt
Year Built
2024
Exterior
Brick Veneer, Other
Sewers
Municipal sewage system
Water Supply
Municipal water
Architectural Style
Other
Style
Other
Home Type
Condo
Subtype
Condo Apt
Year Built
2024
Exterior
Brick Veneer, Other
Sewers
Municipal sewage system
Water Supply
Municipal water
Architectural Style
Other
Community
Community
Joshua's Meadows
Area Code
Oakville
Community
Joshua's Meadows
Area Code
Oakville
Taxes & Fees
Maintenance Fee
$547.18
Maintenance Fee
$547.18
Room Types
4pc Bathroom
-
Dimensions Measurements not available x Measurements not available
0 sqft
Den
-
Dimensions 5'2'' x 9'8''
49.94 sqft
Eat in kitchen
-
Dimensions 10'0'' x 14'0''
140 sqft
Laundry room
-
Dimensions Measurements not available x Measurements not available