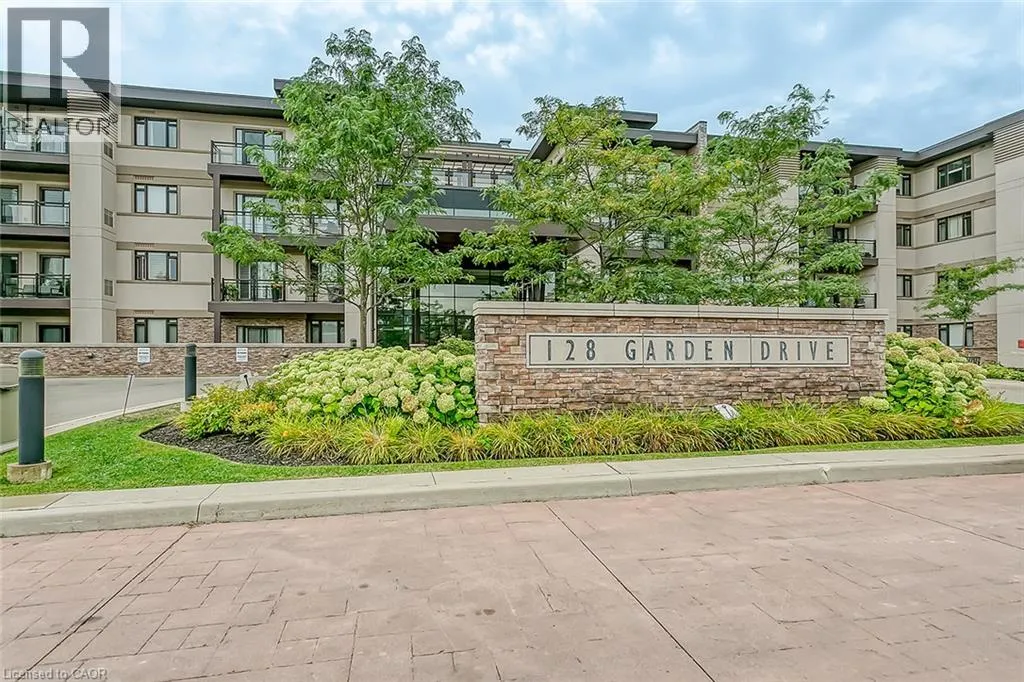
128 GARDEN Drive Unit# 102 #102
Oakville, Central Oakville L6K0H7
No obligation In-Person or Video Chat Tour
BedsBeds · 2+1
BathsBaths · 2.0
SqftSqft · 1215
Description
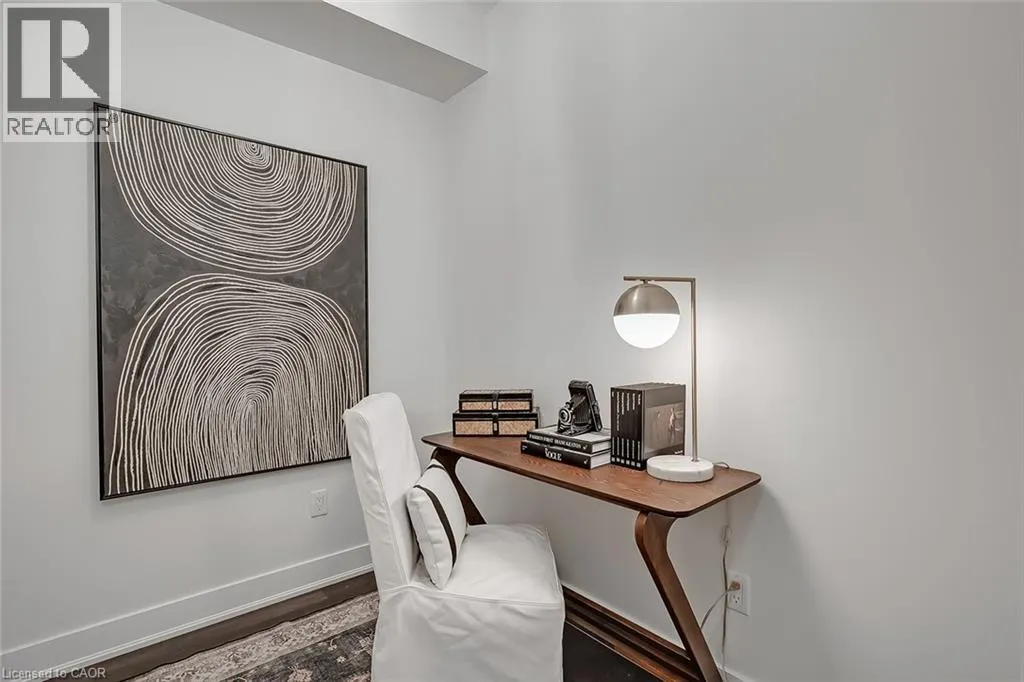
Welcome to this exceptionally stylish and beautifully appointed 1,215 sq. ft. residence at Wyndham Place, ideally located in the heart of Oakville. This spacious 2-bedroom + den suite offers an impressive combination of sophisticated interiors, generous living space and exceptional outdoor living.Th...e bright, contemporary white kitchen features a large centre island, stainless steel appliances and plenty of cabinetry, creating a beautiful and functional space for everyday living and entertaining. The open-concept living and dining areas provide an inviting setting with plenty of room for guests.The spacious primary suite offers a luxurious 5-piece en-suite, while the second bedroom is complemented by a well-appointed 4-piece bathroom. A versatile den provides the perfect space for a home office, reading area or additional sitting room. Convenient in-suite laundry adds to the ease of everyday living.One of the home's standout features is the private terrace, offering a wonderful extension of the living space and featuring a gas BBQ outlet-perfect for morning coffee, summer entertaining or relaxing outdoors.Additional highlights include two underground parking spaces and two lockers, providing exceptional convenience and storage.Perfectly situated just minutes from downtown Oakville, with shopping, restaurants, cafes and everyday amenities all within walking distance. This is a wonderful opportunity to enjoy a stylish, spacious and low-maintenance lifestyle in one of Oakville's most desirable locations. (id:10452)
General
Type
Condo
Style
Other
Year Built
2014
Square Footage
1215 sqft
Taxes
-
Maintenance Fee
$1,028.41
Full Property Details
Interior
Bedrooms
2
Bedrooms Plus
1
Washrooms
2.0
Square Footage
1215 sqft
Basement
None
Heating Source
Natural gas
Heating Type
Forced air
Air Conditioning
Central air conditioning
Kitchens
1
Full Bathrooms
2
Half Bathrooms
0
Bedrooms
2
Bedrooms Plus
1
Washrooms
2.0
Square Footage
1215 sqft
Basement
None
Heating Source
Natural gas
Heating Type
Forced air
Air Conditioning
Central air conditioning
Kitchens
1
Full Bathrooms
2
Half Bathrooms
0
Exterior
Acreage
0|under 1/2 acre
Parking Spaces
2
Garage Spaces Y/N
No
Zoning Description
RH sp:23
Land Amenities
Park, Public Transit
Acreage
0|under 1/2 acre
Parking Spaces
2
Garage Spaces Y/N
No
Zoning Description
RH sp:23
Land Amenities
Park, Public Transit
Building Description
Style
Other
Home Type
Condo
Subtype
Condo Apt
Year Built
2014
Exterior
Concrete, Stucco, Wood
Sewers
Municipal sewage system
Water Supply
Municipal water
Architectural Style
Other
Style
Other
Home Type
Condo
Subtype
Condo Apt
Year Built
2014
Exterior
Concrete, Stucco, Wood
Sewers
Municipal sewage system
Water Supply
Municipal water
Architectural Style
Other
Community
Community
Central Oakville
Area Code
Oakville
Community
Central Oakville
Area Code
Oakville
Taxes & Fees
Maintenance Fee
$1,028.41
Maintenance Fee
$1,028.41
Room Types
4pc Bathroom
-
Dimensions Measurements not available x Measurements not available
0 sqft
5pc Bathroom
-
Dimensions Measurements not available x Measurements not available
0 sqft
Bedroom
-
Dimensions 11'3'' x 11'10''
133.12 sqft
Den
-
Dimensions 6'0'' x 7'6''
45 sqft
Kitchen
-
Dimensions 10'4'' x 14'11''
154.14 sqft
Laundry room
-
Dimensions Measurements not available x Measurements not available