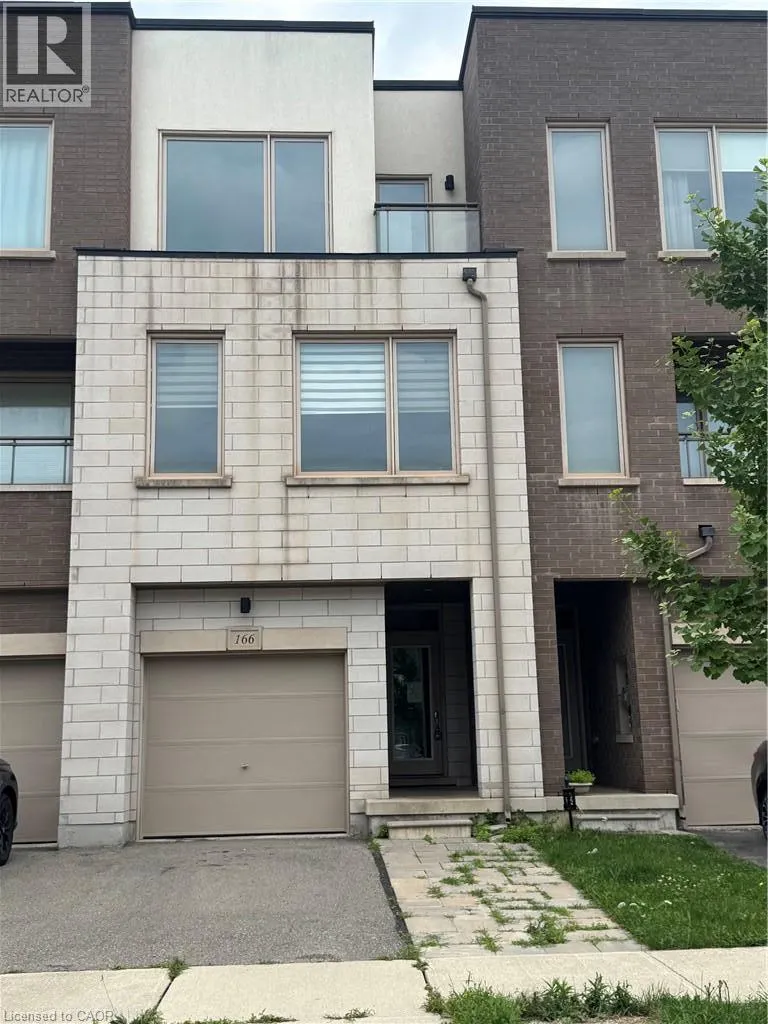
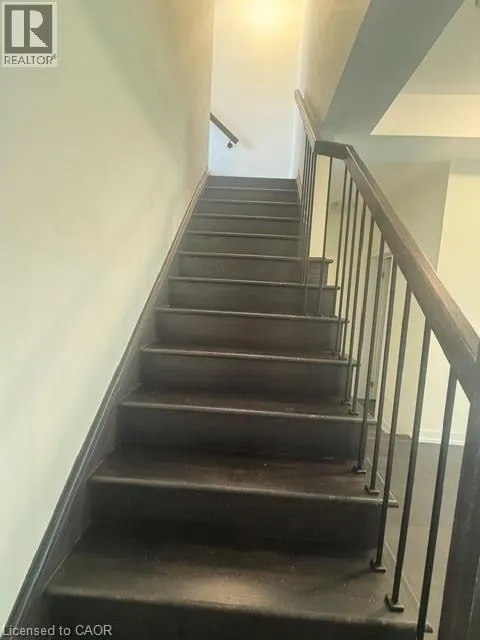
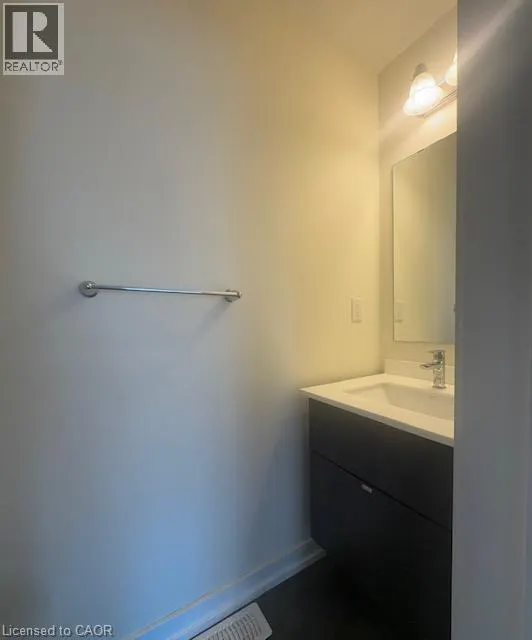
Tidy freehold townhome in prime Oakville location. 3 finished levels utilize all this home has to offer. Offers 3 bedrooms and 4 bathrooms. Main level provides inside entry to the single garage, recreation room, two piece bathroom and patio door access to the rear yard. An elegant dark stained wo...oden staircase leads to the open concept 2nd level with 9 ft. ceilings. Here you will find the heart of the home. Modern kitchen with solid surface counters, and glass backsplash. Spacious dining room ideal for entertaining and huge living room perfect for watching movies or the game. A convenient 2 pce bathroom is also located on this floor. Moving up to the 3rd level reveals 3 bedrooms, 2 bathrooms and a laundry closet. The primary bedroom features a walk in closet and private ensuite. Ideal location close to schools, public transit, shopping and major highways 407/403/QEW. (id:10452)
General
Type
Townhome
Style
-
Year Built
2016
Square Footage
1800 sqft
Taxes
-
Maintenance Fee
-
Full Property Details
Interior
Bedrooms
3
Bedrooms Plus
0
Washrooms
3.0
Square Footage
1800 sqft
Basement
None
Heating Source
Natural gas
Heating Type
Forced air
Air Conditioning
Central air conditioning
Kitchens
1
Full Bathrooms
4
Half Bathrooms
2
Bedrooms
3
Bedrooms Plus
0
Washrooms
3.0
Square Footage
1800 sqft
Basement
None
Heating Source
Natural gas
Heating Type
Forced air
Air Conditioning
Central air conditioning
Kitchens
1
Full Bathrooms
4
Half Bathrooms
2
Exterior
Acreage
under 1/2 acre
Parking Spaces
2
Garage Spaces Y/N
Yes
Zoning Description
TUC SP 18
Land Amenities
Park, Playground, Public Transit, Shopping
Acreage
under 1/2 acre
Parking Spaces
2
Garage Spaces Y/N
Yes
Zoning Description
TUC SP 18
Land Amenities
Park, Playground, Public Transit, Shopping
Building Description
Home Type
Townhome
Subtype
Att/Row/Townhouse
Year Built
2016
Exterior
Brick
Sewers
Municipal sewage system
Water Supply
Municipal water
Home Type
Townhome
Subtype
Att/Row/Townhouse
Year Built
2016
Exterior
Brick
Sewers
Municipal sewage system
Water Supply
Municipal water
Community
Community
Oakville
Area Code
Oakville
Community
Oakville
Area Code
Oakville
Room Types
2pc Bathroom
-
Dimensions Measurements not available x Measurements not available
0 sqft
3pc Ensuite bath
-
Dimensions 5'0'' x 11'3''
56.25 sqft
4pc Bathroom
-
Dimensions Measurements not available x Measurements not available
0 sqft
Bedroom
-
Dimensions 8'5'' x 16'4''
137.47 sqft
Bedroom
-
Dimensions 9'0'' x 12'11''
116.25 sqft
Dining room
-
Dimensions 11'5'' x 15'4''
175.06 sqft
Kitchen
-
Dimensions 8'7'' x 15'4''
131.61 sqft
Living room
-
Dimensions 15'5'' x 18'1''
278.78 sqft
Primary Bedroom
-
Dimensions 10'1'' x 15'1''
152.09 sqft
Recreation room
-
Dimensions Measurements not available x Measurements not available
0 sqft
Utility room
-
Dimensions Measurements not available x Measurements not available