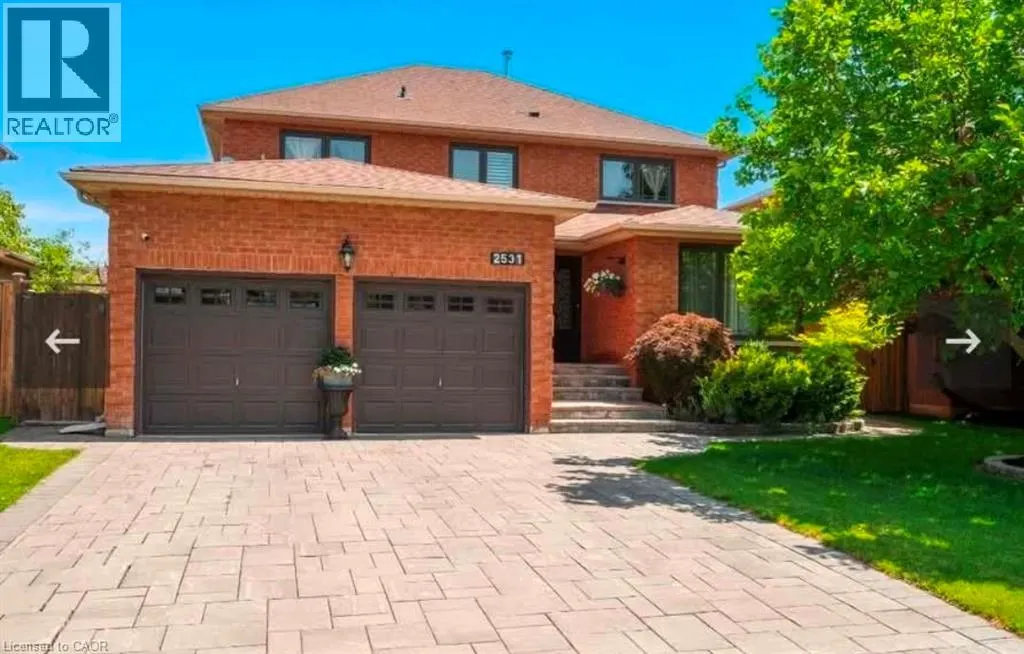
2531 ANDOVER Road Unit# BASEMENT #BASEMENT
Oakville, River Oaks L6H6C3
No obligation In-Person or Video Chat Tour
BedsBeds · 0+2
BathsBaths · 1.0
SqftSqft · 2470
Description
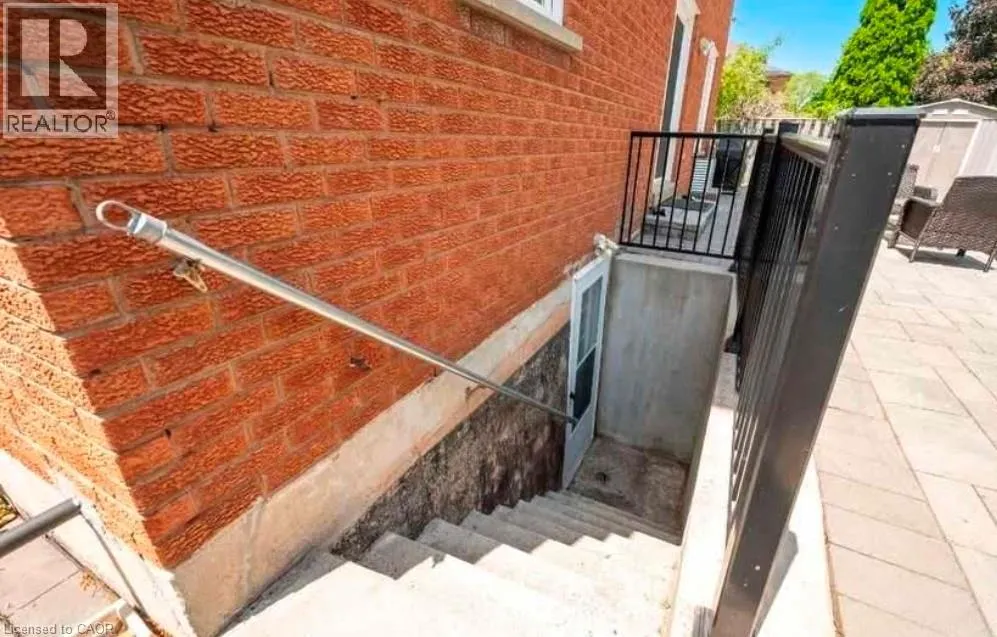
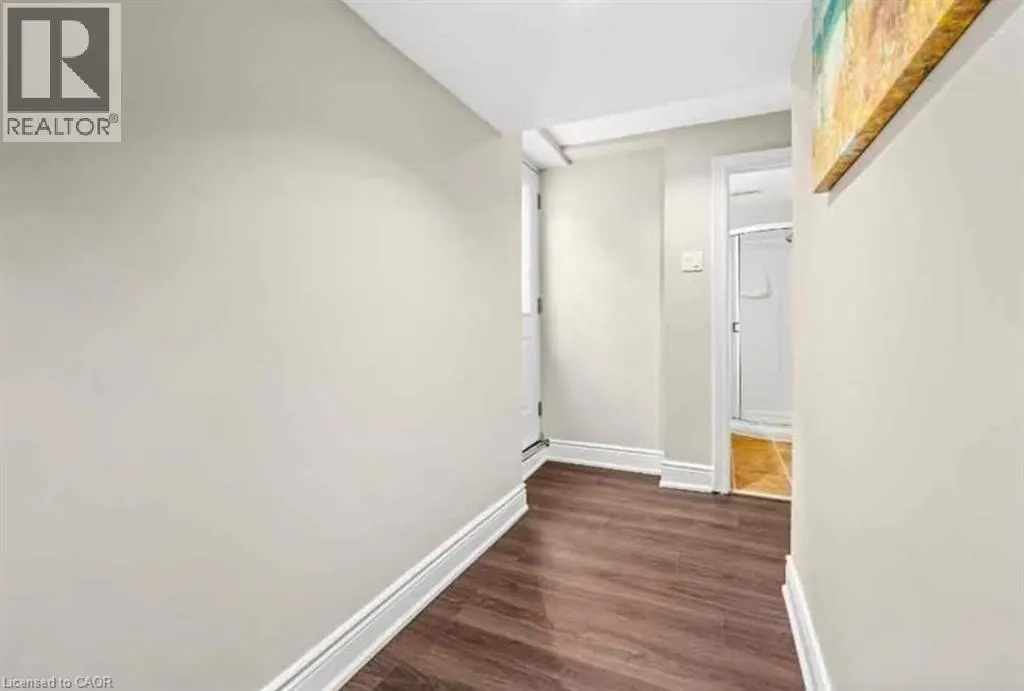
**FOR LEASE – Premium Basement Suite | 2531 Andover Rd, Oakville** Discover comfort, privacy, and convenience in this **professionally maintained 2-bedroom basement unit** located in one of Oakville’s most desirable and quiet neighbourhoods. This **vacant, move-in-ready** suite offers a **private se...parate entrance Property Highlights * **2 Spacious Bedrooms** – Bright, well-laid-out rooms with ample space * **1 Full Washroom** – Clean, functional, and well maintained * **Separate Private Entrance** – Complete independence and privacy * **Vacant & Ready for Immediate Occupancy** * **Landlord Resides Upstairs** – Well-managed and responsive ownership ### Prime Oakville Location * Situated in a **quiet, family-friendly neighbourhood** * **Highly rated schools nearby** * **Quick access to major highways** for easy commuting * **Steps to bus stops and public transit** * Close to shopping, parks, and everyday amenities (id:10452)
General
Type
House
Style
-
Year Built
-
Square Footage
2470 sqft
Taxes
-
Maintenance Fee
-
Full Property Details
Interior
Bedrooms
0
Bedrooms Plus
2
Washrooms
1.0
Square Footage
2470 sqft
Basement
Finished, Partial (Finished)
Heating Type
Forced air
Air Conditioning
Central air conditioning
Kitchens
1
Full Bathrooms
1
Half Bathrooms
0
Bedrooms
0
Bedrooms Plus
2
Washrooms
1.0
Square Footage
2470 sqft
Basement
Finished, Partial (Finished)
Heating Type
Forced air
Air Conditioning
Central air conditioning
Kitchens
1
Full Bathrooms
1
Half Bathrooms
0
Exterior
Acreage
Unknown
Parking Spaces
0
Garage Spaces Y/N
No
Zoning Description
RL5 sp:45
Land Amenities
Park
Acreage
Unknown
Parking Spaces
0
Garage Spaces Y/N
No
Zoning Description
RL5 sp:45
Land Amenities
Park
Building Description
Home Type
House
Subtype
House
Exterior
Brick
Sewers
Municipal sewage system
Water Supply
Municipal water
Home Type
House
Subtype
House
Exterior
Brick
Sewers
Municipal sewage system
Water Supply
Municipal water
Community
Community
River Oaks
Area Code
Oakville
Community
River Oaks
Area Code
Oakville
Room Types
3pc Bathroom
-
Dimensions 5'1'' x 6'2''
31.35 sqft
Bedroom
-
Dimensions 9'8'' x 10'1''
97.47 sqft
Eat in kitchen
-
Dimensions 9'2'' x 10'3''
93.96 sqft
Laundry room
-
Dimensions Measurements not available x Measurements not available