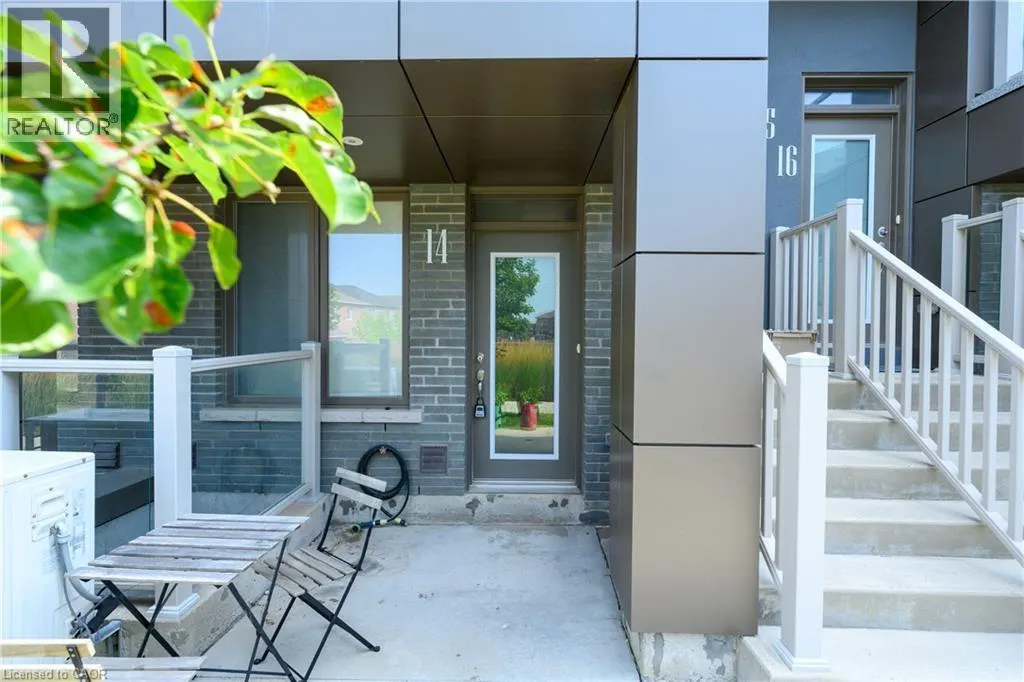
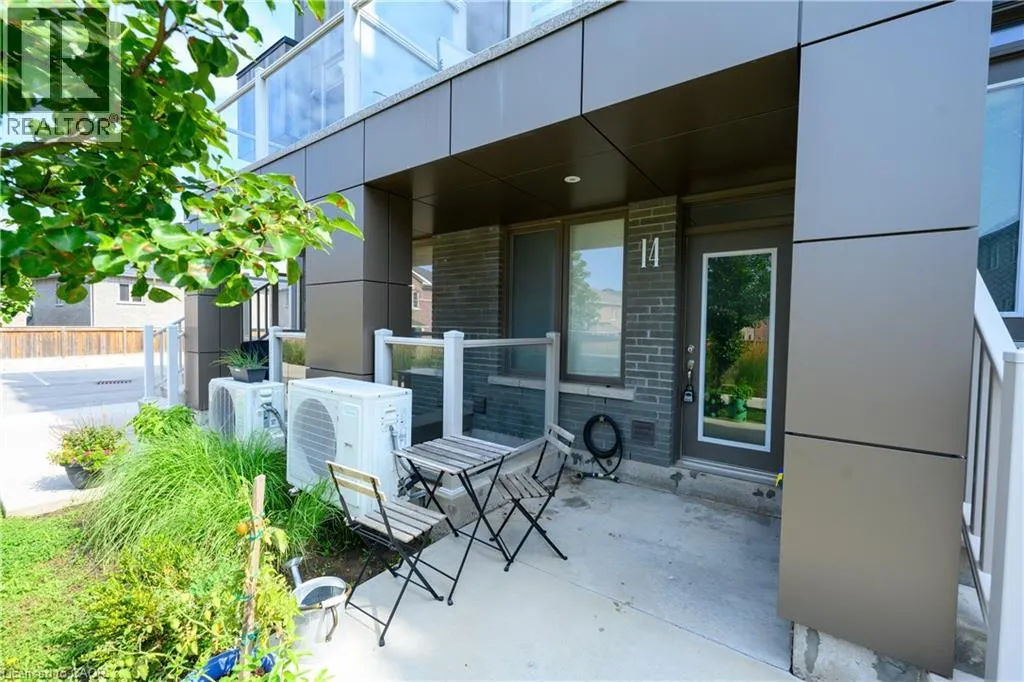
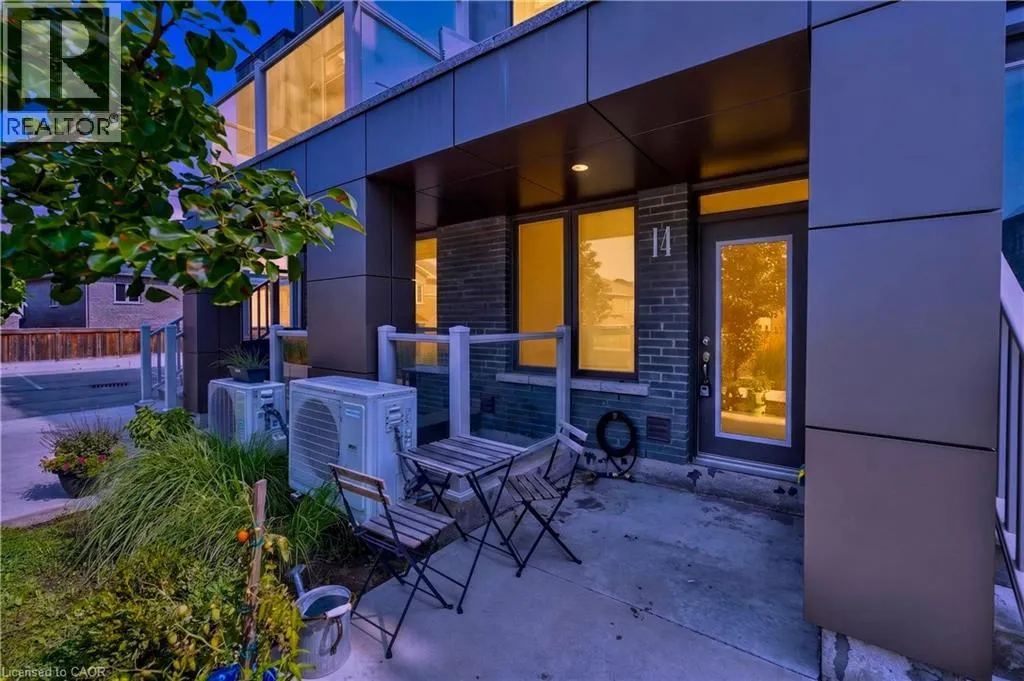
Welcome to this charming 1-bedroom, 1-bath stacked townhome in the heart of Waterdown, featuring approximately 800 sq. ft of bright and comfortable living space. Thoughtfully designed, the main level features a sun-filled living room and a cozy eat-in kitchen, creating the perfect setting for everyd...ay living and entertaining. The lower level offers a spacious primary bedroom, a well-appointed 4-piece bathroom, and a peaceful retreat for rest and relaxation. Enjoy the convenience of two dedicated parking spaces and low-maintenance living in a sought-after community. Ideally suited for professionals, couples, or down sizers, this home is just steps from parks, trails, schools, shopping, restaurants, and everyday amenities. With City View Park nearby and quick access to Highway 403, Highway 6, GO Transit, and Aldershot, commuting is effortless while still enjoying Waterdown's small-town charm. **Tenant is responsible for all utilities.** Don't miss this fantastic opportunity to lease in one of Waterdown's most desirable neighbourhoods. (id:10452)
General
Type
Townhome
Style
-
Year Built
2020
Square Footage
777 sqft
Taxes
-
Maintenance Fee
$483
Full Property Details
Interior
Bedrooms
0
Bedrooms Plus
1
Washrooms
1.0
Square Footage
777 sqft
Basement
Finished, Full (Finished)
Heating Source
Natural gas
Heating Type
Forced air
Air Conditioning
Central air conditioning
Kitchens
1
Full Bathrooms
1
Half Bathrooms
0
Bedrooms
0
Bedrooms Plus
1
Washrooms
1.0
Square Footage
777 sqft
Basement
Finished, Full (Finished)
Heating Source
Natural gas
Heating Type
Forced air
Air Conditioning
Central air conditioning
Kitchens
1
Full Bathrooms
1
Half Bathrooms
0
Exterior
Acreage
under 1/2 acre
Parking Spaces
2
Garage Spaces Y/N
No
Zoning Description
RM3
Land Amenities
Golf Nearby, Hospital, Park, Place of Worship, Public Transit, Schools, Shopping
Acreage
under 1/2 acre
Parking Spaces
2
Garage Spaces Y/N
No
Zoning Description
RM3
Land Amenities
Golf Nearby, Hospital, Park, Place of Worship, Public Transit, Schools, Shopping
Building Description
Home Type
Townhome
Subtype
Att/Row/Townhouse
Year Built
2020
Exterior
Aluminum siding, Brick Veneer, Concrete, Stone
Sewers
Municipal sewage system
Water Supply
Municipal water
Fire Protection
Smoke Detectors
Home Type
Townhome
Subtype
Att/Row/Townhouse
Year Built
2020
Exterior
Aluminum siding, Brick Veneer, Concrete, Stone
Sewers
Municipal sewage system
Water Supply
Municipal water
Fire Protection
Smoke Detectors
Community
Community
Bayview
Area Code
Waterdown
Features
Community Centre
Community
Bayview
Area Code
Waterdown
Features
Community Centre
Taxes & Fees
Maintenance Fee
$483
Maintenance Fee
$483
Room Types
3pc Bathroom
-
Dimensions Measurements not available x Measurements not available
0 sqft
Eat in kitchen
-
Dimensions 11'7'' x 9'0''
104.25 sqft
Laundry room
-
Dimensions Measurements not available x Measurements not available
0 sqft
Living room
-
Dimensions 11'7'' x 14'6''
167.96 sqft
Primary Bedroom
-
Dimensions 11'7'' x 13'4''
154.44 sqft
Utility room
-
Dimensions Measurements not available x Measurements not available