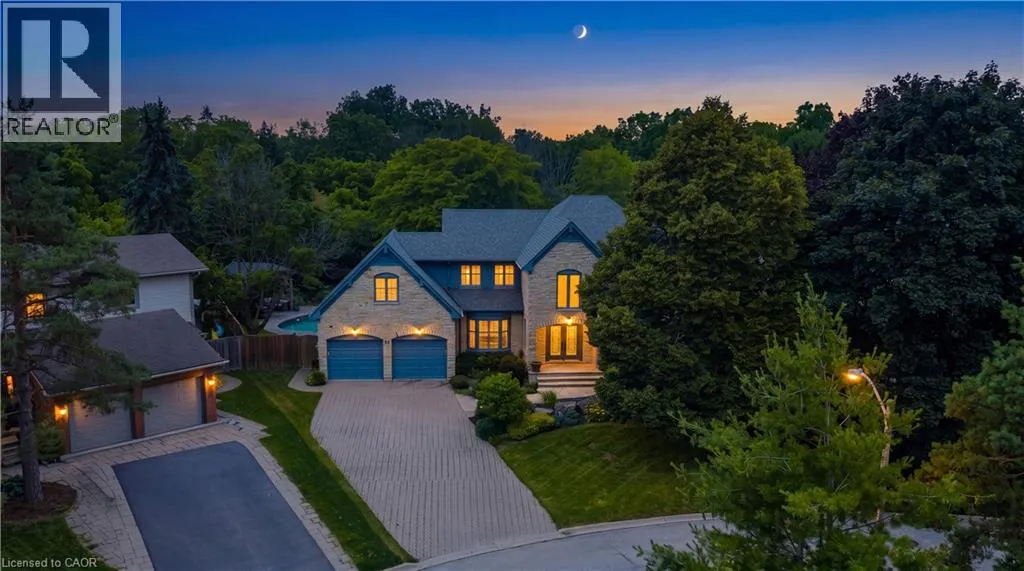
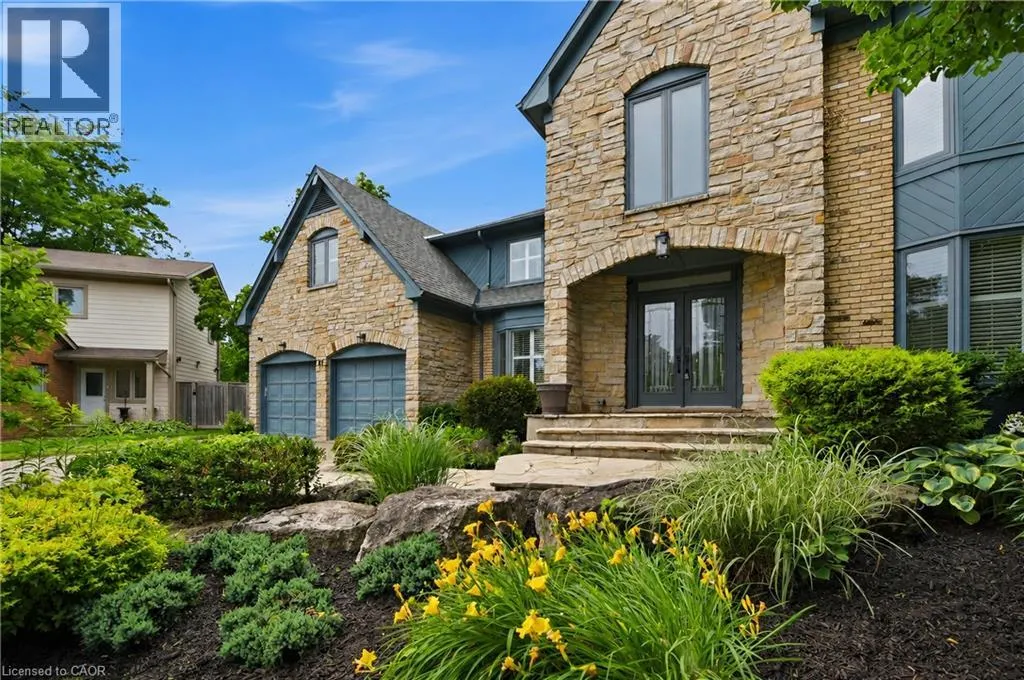
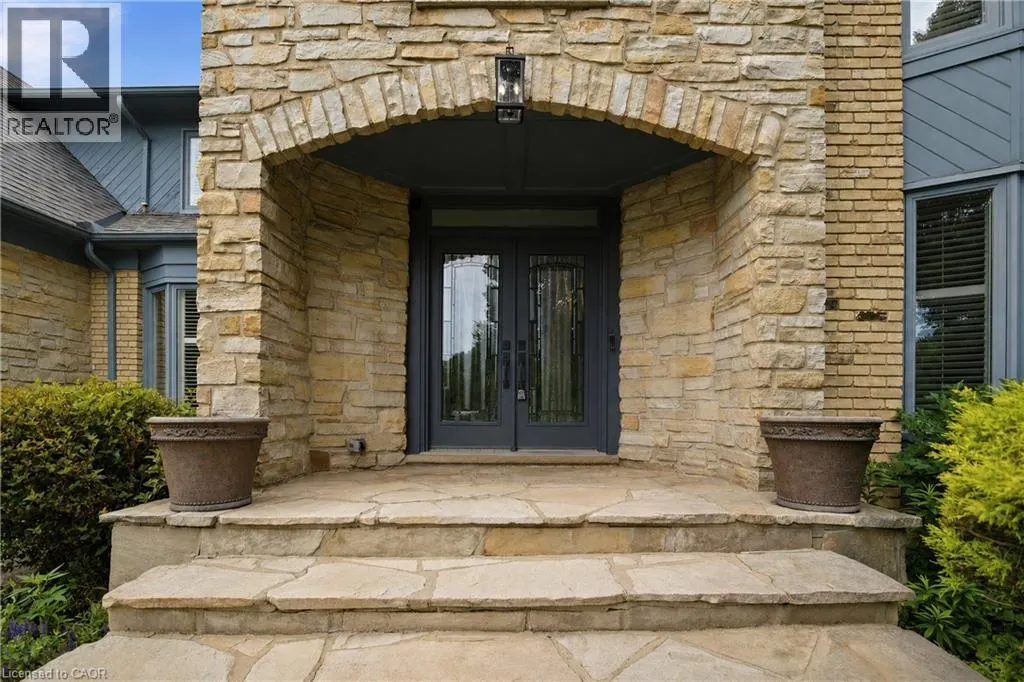
Inspired by timeless European architecture, this distinguished residence pairs classic character with beautifully reimagined interiors, creating a home that feels both refined and effortlessly livable. Set on one of Waterdown's most coveted tree-lined streets, surrounded by mature homes and an estab...lished sense of community, it offers more than 4800 sq ft of finished living space. Step inside and your eye is immediately drawn to the elegant central staircase—an architectural focal point that anchors the home. From the kitchen to the dining area and into the inviting living rm, each space flows naturally into the next, creating the perfect setting for everything from quiet weekday mornings to lively holiday celebrations. A versatile main-floor office offers the flexibility to work from home, create a children's playroom, or design a cozy lounge tailored to your lifestyle. Then, almost seamlessly, the indoors give way to the outdoors. Open the doors from the sunroom and discover a backyard designed for entertaining on every scale. The saltwater pool becomes the centerpiece of summer, while the pergola creates an inviting space to dine, unwind, or gather with friends long after sunset. Framed by mature landscaping and exceptional privacy, it's a backyard that feels like a private retreat without ever leaving home. The second level is equally impressive, offering four spacious bdrms, the convenience of bdrm-level laundry, and a thoughtfully designed primary retreat complete with its own walk-in dressing rm and a beautifully appointed five-pc ensuite. Completing the home is a fully finished lower lvl, providing exceptional flexibility for family movie nights, a home gym, games room, or additional living space as your needs evolve. Timeless in its architecture, exceptional in its design, and perfectly positioned within one of Waterdown's most sought-after neighbourhoods, this is more than a home-it's where everyday living is elevated and lasting memories are made. (id:10452)
General
Type
House
Style
Other
Year Built
1983
Square Footage
4887 sqft
Taxes
-
Maintenance Fee
-
Full Property Details
Interior
Bedrooms
4
Bedrooms Plus
0
Washrooms
3.5
Square Footage
4887 sqft
Basement
Finished, Full (Finished)
Heating Source
Natural gas
Heating Type
Forced air
Air Conditioning
Central air conditioning
Kitchens
1
Full Bathrooms
4
Half Bathrooms
1
Bedrooms
4
Bedrooms Plus
0
Washrooms
3.5
Square Footage
4887 sqft
Basement
Finished, Full (Finished)
Heating Source
Natural gas
Heating Type
Forced air
Air Conditioning
Central air conditioning
Kitchens
1
Full Bathrooms
4
Half Bathrooms
1
Exterior
Acreage
0.274 ac|under 1/2 acre
Pool
Inground pool
Parking Spaces
6
Garage Spaces Y/N
Yes
Zoning Description
R1-4
Land Amenities
Hospital, Park, Playground
Acreage
0.274 ac|under 1/2 acre
Pool
Inground pool
Parking Spaces
6
Garage Spaces Y/N
Yes
Zoning Description
R1-4
Land Amenities
Hospital, Park, Playground
Building Description
Style
Other
Home Type
House
Subtype
House
Year Built
1983
Exterior
Stone
Sewers
Municipal sewage system
Water Supply
Municipal water
Architectural Style
Other
Style
Other
Home Type
House
Subtype
House
Year Built
1983
Exterior
Stone
Sewers
Municipal sewage system
Water Supply
Municipal water
Architectural Style
Other
Community
Community
Waterdown
Area Code
Waterdown
Community
Waterdown
Area Code
Waterdown
Room Types
3pc Bathroom
-
Dimensions Measurements not available x Measurements not available
0 sqft
4pc Bathroom
-
Dimensions Measurements not available x Measurements not available
0 sqft
5pc Ensuite bath
-
Dimensions Measurements not available x Measurements not available
0 sqft
Bedroom
-
Dimensions 12'1'' x 16'5''
198.37 sqft
Bedroom
-
Dimensions 12'4'' x 22'2''
273.39 sqft
Bedroom
-
Dimensions 12'9'' x 13'7''
173.19 sqft
Gym
-
Dimensions 11'11'' x 22'5''
267.13 sqft
Laundry room
-
Dimensions Measurements not available x Measurements not available